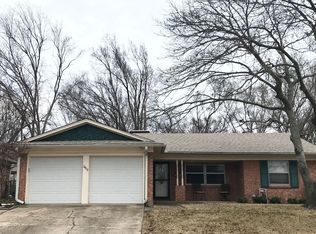
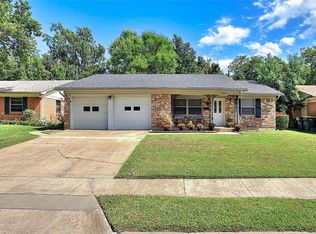
SELLER IS OFFERING 10k IN INTEREST RATE BUYDOWN AND OR CLOSING COSTS! Nestled on a quiet street and surrounded by single family homes, it's hard to tell at first glance that this is a duplex! Property has been meticulously maintained for the last 37 years by the same owner. Full duplex each with two bedrooms one bath and one car garage. Perfect for multi-generational living or live in one side and rent the other. Fresh paint inside and out, electrical panels on both sides updated in 2020, counter tops, kitchen sinks, laminate floating floors, ceramic tile on walls and floors in kitchens and baths, ceiling fans, light fixtures in 2025. The laminate flooring has an underlay moisture barrier. Quality work! No carpet to maintain! Sewer lines on both sides have been replaced on both sides between street and under the home in 2025. New Carrier heat pumps with the latest Freon in both units and is still under warranty. Roof replaced in June 2023 with a Class IV hail resistant roof. Gutters also replaced at that time. There is a 10 by 16 storage building behind 2415 for that unit. Excellent location near Fairview Elementary School and Fairview Park with playgrounds, pool, tennis courts, soccer and baseball fields. This property allows your tenants to feel at home and offers you long-term steady rental income and property value appreciation. Matterport 3D walk thru attached to listing. Address is 2413 and 2415 N. Lockhart.
For sale
Price cut: $11K (8/20)
$285,500
2413 N Lockhart St, Sherman, TX 75092
4beds
1,741sqft
Duplex, Multi Family
Built in 1966
-- sqft lot
$-- Zestimate®
$164/sqft
$-- HOA
What's special
Ceiling fansCounter topsKitchen sinksLight fixtures
- 135 days
- 278
- 34
Zillow last checked:
Listing updated:
Listed by:
Robin Atherton 0535305 972-382-8882,
Keller Williams North Country 972-382-8882
Source: NTREIS,MLS#: 21244815
Facts & features
Interior
Bedrooms & bathrooms
- Bedrooms: 4
- Bathrooms: 2
- Full bathrooms: 2
Heating
- Central, Electric
Cooling
- Central Air, Ceiling Fan(s)
Appliances
- Included: Dishwasher, Electric Range, Disposal
Features
- Decorative/Designer Lighting Fixtures, Eat-in Kitchen, High Speed Internet, Cable TV
- Flooring: Ceramic Tile, Laminate
Interior area
- Total structure area: 1,741
- Total interior livable area: 1,741 sqft
Property
Parking
- Total spaces: 4
- Parking features: Door-Single, Garage Faces Front, Garage, Garage Door Opener
- Attached garage spaces: 2
Features
- Levels: One
- Stories: 1
- Exterior features: Storage
- Pool features: None
- Fencing: Chain Link,Wood
Lot
- Size: 6,534 Square Feet
- Features: Interior Lot
Details
- Parcel number: 156184
Construction
Type & style
- Home type: MultiFamily
- Property subtype: Duplex, Multi Family
Materials
- Brick
- Foundation: Slab
- Roof: Composition
Condition
- Resale
- Year built: 1966
Utilities & green energy
- Sewer: Public Sewer
- Water: Public
- Utilities for property: Sewer Available, Water Available, Cable Available
Community & HOA
Community
- Features: Curbs
- Subdivision: Northwood 2nd Add
HOA
- Has HOA: No
Location
- Region: Sherman
Financial & listing details
- Price per square foot: $164/sqft
- Tax assessed value: $227,576
- Annual tax amount: $4,991
- Date on market: 4/20/2026
- Cumulative days on market: 135 days
- Listing terms: Cash,Conventional,1031 Exchange,FHA
Estimated market value
Not available
Estimated sales range
Not available
$1,825/mo
Price history
| Date | Event | Price |
|---|---|---|
| 8/20/2026 | Price change | $285,500-3.7%$164/sqft |
Source: NTREIS #21244815 Report a problem | ||
| 7/28/2026 | Price change | $296,500-1.1%$170/sqft |
Source: NTREIS #21244815 Report a problem | ||
| 5/27/2026 | Price change | $299,900-8.4%$172/sqft |
Source: NTREIS #21244815 Report a problem | ||
| 4/20/2026 | Listed for sale | $327,500$188/sqft |
Source: NTREIS #21244815 Report a problem | ||
Public tax history
| Year | Property taxes | Tax assessment |
|---|---|---|
| 2025 | $4,991 -9.7% | $227,576 -9.7% |
| 2024 | $5,526 +14.7% | $251,947 +14.8% |
| 2023 | $4,820 +1% | $219,520 +7.8% |
| 2022 | $4,772 +60.2% | $203,623 +32.4% |
| 2021 | $2,979 | $153,840 +29.5% |
| 2020 | -- | $118,838 +17.2% |
| 2019 | $2,662 +19.3% | $101,433 +4.4% |
| 2018 | $2,232 +32.2% | $97,116 +9.2% |
| 2017 | $1,689 | $88,966 +10.5% |
| 2016 | $1,689 0% | $80,528 +18.5% |
| 2015 | $1,689 | $67,982 |
| 2014 | $1,689 | $67,982 |
| 2013 | -- | $67,982 -0.3% |
| 2012 | -- | $68,182 -3.6% |
| 2011 | -- | $70,733 -1.3% |
| 2010 | -- | $71,675 |
| 2009 | -- | $71,675 -14.3% |
| 2008 | -- | $83,598 +19.4% |
| 2007 | -- | $70,012 |
| 2006 | -- | $70,012 +18.2% |
| 2005 | -- | $59,237 |
| 2004 | -- | $59,237 |
| 2002 | -- | $59,237 -4.4% |
| 2001 | -- | $61,968 +2% |
| 2000 | -- | $60,754 |
Find assessor info on the county website
Monthly payment
Est. payment
Payment breakdown
Explore the cost of this home by adjusting the details. Changes won't be saved.Climate risks
Neighborhood: 75092
Nearby schools
Schools provided by the listing agent
- Elementary: Fairview
- Middle: Piner
- High: Sherman
- District: Sherman ISD
Source: NTREIS. This data may not be complete. We recommend contacting the local school district to confirm school assignments for this home.
Similar homes
- $274,9004 bd2 ba1.7k sqft1413 Blanton Pl, Sherman, TX 75092For Sale
 MLS ID #21259474, Rebecca Cucovatz. NTREIS
 - $275,0003 bd2 ba1.8k sqft902 Crestview Dr, Sherman, TX 75092For Sale
 MLS ID #21351288, Joey Womble. NTREIS
 - $185,0004 bd3 ba1.4k sqft2225 N Shannon St, Sherman, TX 75092For Sale
 MLS ID #21369626, Brittany Williams. NTREIS
 - $220,0003 bd2 ba1.4k sqft615 Oxford Dr, Sherman, TX 75092For Sale
 MLS ID #21306652, Rachel Wang. NTREIS
