Skip main navigation
Closed
  • $757,000

    2413 N McDougal Ln N, Isabella, MN 55607

    3beds
    2,558sqft
    Single Family
    Built in 2000
    5.15 Acres Lot
    $770,100 Zestimate®
    $296/sqft
    $3,335 Estimated rent

    Home value

    $770,100

    Estimated sales range

    Not available

    $3,335/mo

    Zestimate® history
    Loading
    Loading...

    Owner options

    List your home for rent

    $3,335/mo

    Rent Zestimate®

    Find your next renter with Zillow Rental Manager. Plus, with online applications, you can quickly screen prospective tenants – for free.

    Learn more

    $3,335/mo

    Rent Zestimate®

    Refinance and save

    $4,836/mo

    Est. payment

    Refinancing to a lower rate could help reduce your monthly payments and save thousands over the life of the loan.

    See today's rates

    $4,836/mo

    Est. payment

    Explore your selling options

    Work with a Zillow partner agent

    Leverage their expertise and Zillow's premium Showcase listings to get your home seen by more buyers.

    Get started

    List with your own agent

    Get your home in front of millions of buyers by listing it on Zillow.

    Learn how to do it

    Sell it yourself

    Take full control of how buyers see your home on Zillow by listing For Sale by Owner (FSBO).

    List your home

    What's special

    Private dockExpansive shorelineTwo-car detached garagePristine shorelineThree-season screen porchCharming screen houseVaulted ceilings
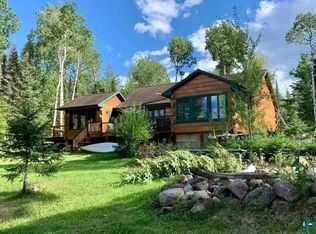
    Nestled in the serene wilderness of Minnesota’s Arrowhead Region, this beautifully designed and well-maintained Tomahawk log home offers the perfect blend of natural charm and modern amenities. Situated on over 5 acres with 558 feet of pristine shoreline, this stunning home provides an unparalleled opportunity to embrace both the beauty of the outdoors and the comforts of contemporary living. In the warmer months, take advantage of the expansive shoreline with a private dock, lakeside fire pit,and charming screen house. Enjoy fishing, swimming, kayaking/canoeing, boating, wildlife watching, and breathtaking sunset views. The winter months offer just as much fun—snowshoe through the woods, ice fish, sled down North McDougal Lane’s hill, or ski nearby Lake Gegoka’s groomed cross-country trails. This hybrid insulated split log home features 2x6 framed walls with 6” high-density fiberglass insulation for year-round comfort. The striking hand-laid natural field stone surrounds both the exterior and the interior fireplace, adding to the home’s northwoods appeal. The vaulted ceilings and open floor plan create a welcoming space, perfect for entertaining or relaxing. The living, dining, and kitchen areas flow seamlessly together, with expansive windows that frame stunning views of the lake. Step out onto the elevated deck or enjoy the tranquility of the three-season screen porch off the dining room. Offering spacious bedrooms, this home provides ample room for family and visitors. The primary suite features an en suite bathroom and a loft area for additional privacy or use as a cozy retreat. Two additional bedrooms and a full bath are located on the main floor, while the lower level offers a "bunk room" perfect for guests or extra sleeping or a work/hobby space. The lower level also includes a sauna, a¾ bathroom, a storage room, and an open area ideal for games, exercise, or keeping outdoor gear close to the walkout to the lake. The patio is ready for grilling and entertaining, with hookups for a hot tub. Built in 2000, this home has been thoughtfully updated with an indoor sauna, an outdoor screen house, and a convenient enclosed woodshed. A two-car detached garage offers ample storage, including racks for kayaks and canoes. Modern comforts include high-speed fiber optic internet

    Zillow last checked:

    Listing updated:

    Listed by:

    Sue Bott 218-590-4013,

    RE/MAX Professionals

    Bought with:

    Sue Bott

    RE/MAX Professionals

    Source: NorthstarMLS as distributed by MLS GRID,MLS#: 6684597MLS Logo

    Facts & features

    Interior

    Bedrooms & bathrooms
    • Bedrooms: 3
    • Bathrooms: 3
    • Full bathrooms: 1
    • 3/4 bathrooms: 2
    Bedroom
    • Level: Upper
    • Area: 274.35 Square Feet
    • Dimensions: 17.7X15.5
    Bedroom 2
    • Level: Main
    • Area: 193.17 Square Feet
    • Dimensions: 14.1x13.7
    Bedroom 3
    • Level: Main
    • Area: 148.35 Square Feet
    • Dimensions: 12.9x11.5
    Dining room
    • Level: Main
    • Area: 104.5 Square Feet
    • Dimensions: 9.5X11
    Kitchen
    • Level: Main
    • Area: 120.96 Square Feet
    • Dimensions: 9.6X12.6
    Laundry
    • Level: Lower
    • Area: 218.55 Square Feet
    • Dimensions: 14.1x15.5
    Living room
    • Level: Main
    • Area: 424.16 Square Feet
    • Dimensions: 17.6x24.1
    Office
    • Level: Lower
    • Area: 172.27 Square Feet
    • Dimensions: 10.7x16.10
    Recreation room
    • Level: Lower
    • Area: 412.11 Square Feet
    • Dimensions: 17.10x24.1
    Sauna
    • Level: Lower
    • Area: 55.96 Square Feet
    • Dimensions: 8.11x6.9
    Utility room
    • Level: Lower
    • Area: 136.74 Square Feet
    • Dimensions: 12.9x10.6
    Heating
    • Boiler, Hot Water, In-Floor Heating, Other
    Cooling
    • None
    Features
    • Basement: Egress Window(s),Finished,Walk-Out Access
    • Number of fireplaces: 1
    Interior area
    • Total structure area: 2,558
    • Total interior livable area: 2,558 sqft
    • Finished area above ground: 1,716
    • Finished area below ground: 842

    Property

    Parking
    • Total spaces: 2
    • Parking features: Detached Garage
    • Garage spaces: 2
    • Details: Garage Dimensions (26x24)
    Accessibility
    • Accessibility features: None
    Features
    • Levels: One and One Half
    • Stories: 1
    • Waterfront features: Lake Front
    • Frontage length: Water Frontage: 558
    Lot
    • Size: 5.15 Acres
    Details
    • Additional structures: Other, Screenhouse, Storage Shed
    • Foundation area: 2558
    • Parcel number: 20607501050
    • Zoning description: Residential-Single Family

    Construction

    Type & style
    • Home type: SingleFamily
    • Property subtype: Single Family
    Materials
    • Log
    Condition
    • New construction: No
    • Year built: 2000

    Utilities & green energy

    • Electric: Power Company: Co-op Power & Light
    • Gas: Propane
    • Sewer: Private Sewer
    • Water: Private

    Community & neighborhood

    Location
    • Region: Isabella
    • Subdivision: Bull Moose Retreat

    HOA & financial

    HOA
    • Has HOA: Yes
    • HOA fee: $300 annually
    • Services included: Other
    • Association name: McDougal Road Association
    • Association phone: 218-834-8380

    Other

    Other facts
    • Road surface type: Unimproved

    Price history

    DateEventPrice
    4/28/2025Sold$757,000+0.9%$296/sqft
    Source: NorthstarMLS as distributed by MLS GRID #6684597 Report a problem
    3/31/2025Pending sale$749,900$293/sqft
    Source: NorthstarMLS as distributed by MLS GRID #6684597 Report a problem
    3/14/2025Listed for sale$749,900$293/sqft
    Source: NorthstarMLS as distributed by MLS GRID #6684597 Report a problem

    Public tax history

    Tax history is unavailable.

    Neighborhood: 55607

    Nearby schools

    GreatSchools rating
    Get pre-qualified for a loan
    At Zillow Home Loans, we can pre-qualify you in as little as 5 minutes with no impact to your credit score.

    An equal housing lender. NMLS #10287.