Fantastic Opportunity! Nestled on a highly desirable block in Fall Creek Place, this spacious townhome strikes the perfect balance of style, comfort, and premium walkable city living. The main floor welcomes you with a bright, open living and dining area complete with an updated chef's kitchen featuring crisp shaker cabinetry, stone countertops, timeless tile, and a pantry. Upstairs, the generous primary suite feels like a true retreat with its updated, spa-inspired bath-featuring dual vanities and a sleek, oversized walk-in shower-plus ample closet space and a private balcony. A second well-appointed bedroom, full bath, flexible loft area, and convenient upper-level laundry complete the upper level. Freshly painted and move-in ready, the home also offers a coveted two-car attached garage, extra storage, and a dedicated deck ideal for grilling and gathering. The HOA takes care of all exterior maintenance and lawn - and the seller is offering a year of HOA dues with an acceptable offer. With Goose the Market, MashCraft, Bocca, Loco, and more just steps away, this home delivers the best of Indy right at your doorstep while maintaining a true neighborhood feel. Welcome home!
Sold
$250,000
2413 N Park Ave, Indianapolis, IN 46202
2beds
1,408sqft
Residential, Townhouse
Built in 2006
4,356 Square Feet Lot
$254,300 Zestimate®
$178/sqft
$2,345 Estimated rent
Home value
$254,300
$239,000 - $272,000
$2,345/mo
Zestimate® history
Owner options
List your home for rent
$2,345/mo
Rent Zestimate®
Find your next renter with Zillow Rental Manager. Plus, with online applications, you can quickly screen prospective tenants – for free.
$2,345/mo
Rent Zestimate®
Refinance and save
$2,069/mo
Est. payment
Refinancing to a lower rate could help reduce your monthly payments and save thousands over the life of the loan.
$2,069/mo
Est. payment
Explore your selling options
Work with a Zillow partner agent
Leverage their expertise and Zillow's premium Showcase listings to get your home seen by more buyers.
Get startedList with your own agent
Get your home in front of millions of buyers by listing it on Zillow.
Learn how to do itSell it yourself
Take full control of how buyers see your home on Zillow by listing For Sale by Owner (FSBO).
List your homeWhat's special
Flexible loft areaConvenient upper-level laundryTimeless tileCrisp shaker cabinetryCoveted two-car attached garageGenerous primary suiteSleek oversized walk-in shower
Zillow last checked:
Listing updated:
Listed by:
Nicholas McNeely 317-410-4402,
F.C. Tucker Company,
Tim Birky 317-550-0700,
F.C. Tucker Company
Bought with:
Non-BLC Member
MIBOR REALTOR® Association
Source: MIBOR as distributed by MLS GRID,MLS#: 22062073
Facts & features
Interior
Bedrooms & bathrooms
- Bedrooms: 2
- Bathrooms: 3
- Full bathrooms: 2
- 1/2 bathrooms: 1
- Main level bathrooms: 1
Primary bedroom
- Level: Upper
- Area: 182 Square Feet
- Dimensions: 14x13
Bedroom 2
- Level: Upper
- Area: 132 Square Feet
- Dimensions: 11x12
Dining room
- Level: Main
- Area: 120 Square Feet
- Dimensions: 12x10
Kitchen
- Level: Main
- Area: 210 Square Feet
- Dimensions: 15x14
Living room
- Level: Main
- Area: 240 Square Feet
- Dimensions: 16x15
Loft
- Level: Upper
- Area: 42 Square Feet
- Dimensions: 7x6
Heating
- Forced Air, Natural Gas
Cooling
- Central Air
Appliances
- Included: Dishwasher, Dryer, Disposal, MicroHood, Electric Oven, Refrigerator, Washer, Water Heater
- Laundry: Laundry Closet, Upper Level
Features
- Double Vanity, Hardwood Floors, Pantry, Walk-In Closet(s)
- Flooring: Hardwood
- Windows: Wood Work Painted
- Has basement: No
Interior area
- Total structure area: 1,408
- Total interior livable area: 1,408 sqft
Property
Parking
- Total spaces: 2
- Parking features: Detached, Garage Door Opener
- Garage spaces: 2
- Details: Garage Parking Other(Garage Door Opener, Service Door)
Features
- Levels: Two
- Stories: 2
- Patio & porch: Covered, Deck
Lot
- Size: 4,356 Square Feet
- Features: Sidewalks
Details
- Parcel number: 490625185138005101
- Horse amenities: None
Construction
Type & style
- Home type: Townhouse
- Architectural style: Traditional
- Property subtype: Residential, Townhouse
- Attached to another structure: Yes
Materials
- Brick, Cement Siding
- Foundation: Crawl Space
Condition
- Updated/Remodeled
- New construction: No
- Year built: 2006
Utilities & green energy
- Water: Public
- Utilities for property: Sewer Connected, Water Connected
Community & HOA
Community
- Features: Low Maintenance Lifestyle, Sidewalks, Street Lights
- Subdivision: Historic Central Avenue
HOA
- Has HOA: Yes
- Amenities included: Insurance, Maintenance Grounds, Maintenance, Management
- Services included: Insurance, Lawncare, Maintenance Grounds, Maintenance Structure, Management
- HOA fee: $400 monthly
- HOA phone: 317-251-9393
Location
- Region: Indianapolis
Financial & listing details
- Price per square foot: $178/sqft
- Tax assessed value: $249,900
- Annual tax amount: $3,106
- Date on market: 9/19/2025
- Cumulative days on market: 117 days
Price history
| Date | Event | Price |
|---|---|---|
| 3/11/2026 | Listing removed | $1,940$1/sqft |
Source: Zillow Rentals Report a problem | ||
| 3/4/2026 | Sold | $250,000+2%$178/sqft |
Source:  MIBOR as distributed by MLS GRID #22062073 Report a problem MIBOR as distributed by MLS GRID #22062073 Report a problem | ||
| 1/13/2026 | Pending sale | $245,000$174/sqft |
Source: MIBOR as distributed by MLS GRID #22062073 Report a problem | ||
| 1/5/2026 | Price change | $245,000-8.9%$174/sqft |
Source: MIBOR as distributed by MLS GRID #22062073 Report a problem | ||
| 10/28/2025 | Price change | $269,000-7.2%$191/sqft |
Source: MIBOR as distributed by MLS GRID #22062073 Report a problem | ||
| 9/19/2025 | Listed for sale | $290,000+76.3%$206/sqft |
Source: MIBOR as distributed by MLS GRID #22062073 Report a problem | ||
| 7/16/2025 | Listed for rent | $1,940$1/sqft |
Source: Zillow Rentals Report a problem | ||
| 8/22/2023 | Listing removed | -- |
Source: Zillow Rentals Report a problem | ||
| 6/19/2023 | Listed for rent | $1,940$1/sqft |
Source: Zillow Rentals Report a problem | ||
| 11/14/2014 | Sold | $164,500+4.8%$117/sqft |
Source: MIBOR as distributed by MLS GRID #21317523 Report a problem | ||
| 12/27/2012 | Sold | $157,000$112/sqft |
Source: MIBOR as distributed by MLS GRID #21198285 Report a problem | ||
Public tax history
| Year | Property taxes | Tax assessment |
|---|---|---|
| 2025 | $3,105 -0.6% | $249,900 -4.2% |
| 2024 | $3,123 -1.8% | $260,900 -1.2% |
| 2023 | $3,180 +21.3% | $264,100 -1.1% |
| 2022 | $2,623 +5.6% | $267,000 +17.7% |
| 2021 | $2,483 +2.8% | $226,900 +5.8% |
| 2020 | $2,417 +8.3% | $214,500 +4.5% |
| 2019 | $2,231 +4.4% | $205,200 +8.8% |
| 2018 | $2,137 +10.8% | $188,600 -5% |
| 2017 | $1,928 +20.8% | $198,600 +11.1% |
| 2016 | $1,596 -8.1% | $178,800 +10.2% |
| 2014 | $1,736 +0.2% | $162,200 |
| 2013 | $1,733 | $162,200 -19.1% |
| 2012 | $1,733 | $200,600 +20.6% |
| 2011 | -- | $166,400 |
| 2010 | $1,721 -1.9% | $166,400 |
| 2009 | $1,754 | $166,400 +10.6% |
| 2007 | -- | $150,400 |
Find assessor info on the county website
Neighborhood: Near Northside
Nearby homes
- $321,0002 bd3 ba1.9k sqft2415 N Park Ave, Indianapolis, IN 46202Sold

- $347,2003 bd3 ba2.1k sqft2411 N Park Ave, Indianapolis, IN 46202Off Market

- $261,6002 bd3 ba1.4k sqft2413 N Park Ave, Indianapolis, IN 46205Off Market
- $319,0002 bd3 ba1.9k sqft2415 N Park Ave, Indianapolis, IN 46205Off Market
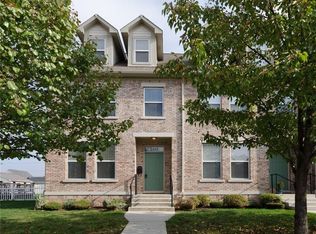
- $383,1003 bd3 ba2.1k sqft2411 N Park Ave, Indianapolis, IN 46205Off Market
- $350,5003 bd4 ba2.1k sqft2409 N Park Ave, Indianapolis, IN 46205Off Market
- $316,3002 bd3 ba2.1k sqft2409 N Park Ave #D, Indianapolis, IN 46205Off Market
- $495,0003 bd3 ba2.2k sqft2419 N Park Ave, Indianapolis, IN 46205Sold
Nearby schools
GreatSchools rating
- 6/10George Washington Carver School 87Grades: PK-5Distance: 1.1 mi
- 3/10H.L. Harshman Magnet Middle SchoolGrades: 6-8Distance: 1.7 mi
- 2/10Shortridge High SchoolGrades: 9-12Distance: 1.2 mi
Get a cash offer in 3 minutes
Find out how much your home could sell for in as little as 3 minutes with a no-obligation cash offer.
Estimated market value
$254,300
Get a cash offer in 3 minutes
Find out how much your home could sell for in as little as 3 minutes with a no-obligation cash offer.
Estimated market value
$254,300
- Indiana
- Marion County
- Indianapolis
- 46202
- Near Northside
- 2413 N Park Ave
Nearby cities
Nearby neighborhoods
Nearby zip codes
Other Indianapolis Topics
