Skip main navigation
Sold
  • $447,500

    2413 NW 153rd Ave, Beaverton, OR 97006

    2beds
    1,372sqft
    Residential, Townhouse
    Built in 1967
    1,742 Square Feet Lot
    $437,300 Zestimate®
    $326/sqft
    $2,553 Estimated rent

    Home value

    $437,300

    $415,000 - $459,000

    $2,553/mo

    Zestimate® history
    Loading
    Loading...

    Owner options

    List your home for rent

    $2,553/mo

    Rent Zestimate®

    Find your next renter with Zillow Rental Manager. Plus, with online applications, you can quickly screen prospective tenants – for free.

    Learn more

    $2,553/mo

    Rent Zestimate®

    Refinance and save

    $3,742/mo

    Est. payment

    Refinancing to a lower rate could help reduce your monthly payments and save thousands over the life of the loan.

    See today's rates

    $3,742/mo

    Est. payment

    Explore your selling options

    Work with a Zillow partner agent

    Leverage their expertise and Zillow's premium Showcase listings to get your home seen by more buyers.

    Get started

    List with your own agent

    Get your home in front of millions of buyers by listing it on Zillow.

    Learn how to do it

    Sell it yourself

    Take full control of how buyers see your home on Zillow by listing For Sale by Owner (FSBO).

    List your home

    What's special

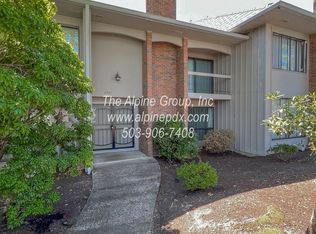
    Rare opportunity to live in coveted Oak Hills. This townhome community sits across the street from the recreation center, with pool, indoor gym, playground, tennis courts, and athletic fields. Beautifully remodeled with new kitchen, baths, floors, and fixtures. These units offer the best of 'lock and go' living due to their private courtyards (ideal for pets), and their two car garages that are 'alley fed'. Super cool retro 70's feel with vintage touches are now all complimented with fresh paint, carpet, updated kitchen and baths. Truly a 10 of a location and a community.

    Zillow last checked:

    Listing updated:

    Listed by:

    Lee Davies 503-997-1118,

    ELEETE Real Estate,

    Jeni White 503-964-0576,

    ELEETE Real Estate

    Bought with:

    Marisa Swenson, 200707042

    Modern Homes Collective

    Source: RMLS (OR),MLS#: 23319856MLS Logo

    Facts & features

    Interior

    Bedrooms & bathrooms
    • Bedrooms: 2
    • Bathrooms: 2
    • Full bathrooms: 1
    • Partial bathrooms: 1
    • Main level bathrooms: 1
    Rooms
    • Room types: Bedroom 2, Dining Room, Family Room, Kitchen, Living Room, Primary Bedroom
    Primary bedroom
    • Features: Balcony, Closet, Wallto Wall Carpet
    • Level: Upper
    • Area: 216
    • Dimensions: 18 x 12
    Bedroom 2
    • Features: Closet, Wallto Wall Carpet
    • Level: Upper
    • Area: 140
    • Dimensions: 14 x 10
    Dining room
    • Features: Living Room Dining Room Combo, Vinyl Floor
    • Level: Main
    • Area: 135
    • Dimensions: 9 x 15
    Kitchen
    • Features: Gas Appliances, Pantry, Vinyl Floor
    • Level: Main
    • Area: 136
    • Width: 17
    Living room
    • Features: Fireplace, Vinyl Floor
    • Level: Main
    • Area: 240
    • Dimensions: 15 x 16
    Heating
    • Forced Air 90, Fireplace(s)
    Cooling
    • None
    Appliances
    • Included: Free-Standing Refrigerator, Gas Appliances, Microwave, Gas Water Heater
    • Laundry: Laundry Room
    Features
    • Quartz, Closet, Living Room Dining Room Combo, Pantry, Balcony
    • Flooring: Vinyl, Wall to Wall Carpet
    • Windows: Aluminum Frames
    • Basement: Crawl Space
    • Number of fireplaces: 1
    • Fireplace features: Gas
    Interior area
    • Total structure area: 1,372
    • Total interior livable area: 1,372 sqft

    Property

    Parking
    • Total spaces: 2
    • Parking features: On Street, Detached
    • Garage spaces: 2
    • Has uncovered spaces: Yes
    Features
    • Stories: 2
    • Exterior features: Yard, Balcony
    • Has view: Yes
    • View description: Territorial
    Lot
    • Size: 1,742 Square Feet
    • Features: Level, SqFt 0K to 2999
    Details
    • Parcel number: R608970

    Construction

    Type & style
    • Home type: Townhouse
    • Property subtype: Residential, Townhouse
    • Attached to another structure: Yes
    Materials
    • Wood Siding
    • Foundation: Concrete Perimeter
    • Roof: Composition
    Condition
    • Updated/Remodeled
    • New construction: No
    • Year built: 1967

    Utilities & green energy

    • Gas: Gas
    • Sewer: Public Sewer
    • Water: Public
    • Utilities for property: Other Internet Service

    Community & HOA

    Community
    • Security: Unknown
    • Subdivision: Oak Hills
    HOA
    • Has HOA: Yes
    • Amenities included: Commons, Exterior Maintenance, Management, Party Room, Pool, Recreation Facilities, Tennis Court
    • HOA fee: $1,000 annually
    • Second HOA fee: $49 monthly
    Location
    • Region: Beaverton

    Financial & listing details

    • Price per square foot: $326/sqft
    • Tax assessed value: $434,800
    • Annual tax amount: $3,600
    • Date on market: 8/12/2023
    • Cumulative days on market: 2 days
    • Listing terms: Cash,Conventional
    • Road surface type: Concrete, Paved

    Price history

    DateEventPrice
    6/30/2026Listing removed$2,995$2/sqft
    Source: Zillow Rentals Report a problem
    12/18/2025Price change$2,995-6%$2/sqft
    Source: Zillow Rentals Report a problem
    12/7/2025Listed for rent$3,185$2/sqft
    Source: Zillow Rentals Report a problem
    9/20/2023Sold$447,500+1.7%$326/sqft
    Source: RMLS (OR) #23319856 Report a problem
    8/15/2023Pending sale$439,900$321/sqft
    Source: RMLS (OR) #23319856 Report a problem
    8/12/2023Listed for sale$439,900$321/sqft
    Source: RMLS (OR) #23319856 Report a problem

    Public tax history

    YearProperty taxesTax assessment
    2025$4,035 +4.4%$237,200 +3%
    2024$3,865 +3.8%$230,300 +3%
    2023$3,725 +3.4%$223,600 +3%
    2022$3,601 +4%$217,090
    2021$3,462 +3.2%--
    2020$3,356 +3.4%$204,640 +3%
    2019$3,244 +3.3%$198,680
    2018$3,139 $198,680 +6.1%
    2017$3,139 +7.7%$187,290 +3%
    2016$2,916 $181,840 +3%
    2015$2,916 +3.9%$176,550 +3%
    2014$2,806 +11.1%$171,410 +3%
    2013$2,526 +6.7%$166,420 +3%
    2012$2,368 +2.7%$161,580 -8.6%
    2011$2,307 +2.6%$176,860 -8.5%
    2010$2,249 +2.1%$193,270 -8.3%
    2009$2,203 +5.9%$210,840 -6.3%
    2008$2,081 +2.5%$225,000 -3.8%
    2007$2,031 +11.9%$233,880 +3%
    2006$1,814 -10.9%$227,160 +26.6%
    2005$2,037 +12.1%$179,440 +7.9%
    2004$1,817 -7.2%$166,240 +0.8%
    2003$1,957 +14.3%$164,980 +0.2%
    2002$1,711 +3.4%$164,640 +1.9%
    2001$1,655 +11.4%$161,550 +0.9%
    2000$1,486 $160,170
    Find assessor info on the county website

    Neighborhood: 97006

    Nearby schools

    GreatSchools rating
    Schools provided by the listing agent
    • Elementary: Oak Hills
    • Middle: Meadow Park
    • High: Sunset

    Source: RMLS (OR). This data may not be complete. We recommend contacting the local school district to confirm school assignments for this home.

    Get a cash offer in 3 minutes
    Find out how much your home could sell for in as little as 3 minutes with a no-obligation cash offer.
    Estimated market value
    $437,300
    Get a cash offer in 3 minutes
    Find out how much your home could sell for in as little as 3 minutes with a no-obligation cash offer.
    Estimated market value
    $437,300