Skip main navigation
Closed
  • $826,700

    2413 NW Monterey Pines Dr, Bend, OR 97703

    3beds
    2baths
    1,422sqft
    Single Family Residence
    Built in 1999
    6,969 Square Feet Lot
    $826,700 Zestimate®
    $581/sqft
    $3,179 Estimated rent

    Home value

    $826,700

    $744,000 - $926,000

    $3,179/mo

    Zestimate® history
    Loading
    Loading...

    Owner options

    List your home for rent

    $3,179/mo

    Rent Zestimate®

    Find your next renter with Zillow Rental Manager. Plus, with online applications, you can quickly screen prospective tenants – for free.

    Learn more

    $3,179/mo

    Rent Zestimate®

    Refinance and save

    $5,005/mo

    Est. payment

    Refinancing to a lower rate could help reduce your monthly payments and save thousands over the life of the loan.

    See today's rates

    $5,005/mo

    Est. payment

    Explore your selling options

    Work with a Zillow partner agent

    Leverage their expertise and Zillow's premium Showcase listings to get your home seen by more buyers.

    Get started

    List with your own agent

    Get your home in front of millions of buyers by listing it on Zillow.

    Learn how to do it

    Sell it yourself

    Take full control of how buyers see your home on Zillow by listing For Sale by Owner (FSBO).

    List your home

    What's special

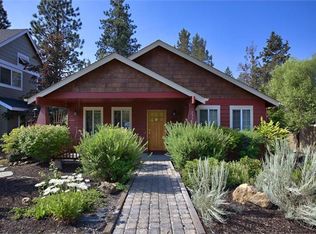
    Charming Westside Craftsman! This beautiful home was completely remodeled in 2013. At 1,422 (+/-) sq ft, the 3 bedroom, 2 bath home feels comfortable and inviting. The kitchen feature granite counters, breakfast bar, and stainless appliances. Spacious great room that is plumbed for a gas fireplace. The master suite is complete with walk-in closet and double vanity. There is an office nook with built-in desk. Large laundry room with sink and natural gas forced air throughout. Fenced, RV parking and more!

    This property is not currently displayed as for sale or rent on Zillow. This may be different from what's on other websites or public sources.

    Zillow last checked:

    Listing updated:

    Listed by:

    Assist 2 Sell Buyers & Seller 541-388-2111

    Bought with:

    Keller Williams Realty Central Oregon

    Source: Oregon Datashare,MLS#: 201709171MLS Logo

    Facts & features

    Interior

    Bedrooms & bathrooms
    • Bedrooms: 3
    • Bathrooms: 2
    Heating
    • Forced Air, Natural Gas
    Appliances
    • Included: Dishwasher, Disposal, Dryer, Microwave, Oven, Range, Refrigerator, Washer, Water Heater
    Features
    • Breakfast Bar, Ceiling Fan(s), Double Vanity, Pantry, Primary Downstairs, Shower/Tub Combo, Solid Surface Counters, Walk-In Closet(s)
    • Flooring: Carpet, Laminate, Tile
    • Windows: Double Pane Windows, Skylight(s), Vinyl Frames
    • Has fireplace: No
    Interior area
    • Total structure area: 1,422
    • Total interior livable area: 1,422 sqft

    Property

    Parking
    • Total spaces: 2
    • Parking features: Alley Access, Attached, Concrete, Driveway, Garage Door Opener, On Street, Other
    • Attached garage spaces: 2
    • Has uncovered spaces: Yes
    Features
    • Levels: One
    • Stories: 1
    • Patio & porch: Deck, Patio
    • Fencing: Fenced
    • Has view: Yes
    • View description: Territorial
    Lot
    • Size: 6,969 Square Feet
    • Features: Corner Lot, Landscaped, Sprinkler Timer(s)
    Details
    • Parcel number: 195651
    • Zoning description: RS

    Construction

    Type & style
    • Home type: SingleFamily
    • Architectural style: Bungalow,Craftsman
    • Property subtype: Single Family Residence
    Materials
    • Frame
    • Foundation: Stemwall
    • Roof: Composition
    Condition
    • New construction: No
    • Year built: 1999

    Utilities & green energy

    • Sewer: Public Sewer
    • Water: Public
    • Utilities for property: Natural Gas Available

    Community & HOA

    Community
    • Subdivision: Westside Pines
    HOA
    • Has HOA: No
    Location
    • Region: Bend

    Financial & listing details

    • Price per square foot: $581/sqft
    • Annual tax amount: $3,523
    • Date on market: 9/8/2017
    • Cumulative days on market: 33 days
    • Listing terms: Cash
    • Inclusions: Refrigerator, stove/oven, microwave; Dishwasher, disposal, washer/dryer; Portable AC, shelves &cabinets in garage
    • Exclusions: Owner's personal property
    • Road surface type: Paved

    Price history

    DateEventPrice
    10/27/2017Sold$390,000+79.7%$274/sqft
    Source: Oregon Datashare #201709171 Report a problem
    2/19/2013Sold$217,000$153/sqft
    Source: Oregon Datashare #201209438 Report a problem

    Public tax history

    Tax history is unavailable.

    Neighborhood: Summit West

    Nearby schools

    GreatSchools rating
    Schools provided by the listing agent
    • Elementary: High Lakes Elem
    • Middle: Pacific Crest Middle
    • High: Summit High

    Source: Oregon Datashare. This data may not be complete. We recommend contacting the local school district to confirm school assignments for this home.

    Sell for more on Zillow
    Get a Zillow Showcase℠ listing at no additional cost and you could sell for .
    $826,700
    2% more
    +$16,534
    With Zillow Showcase(estimated)
    $843,234
    Sell for more on Zillow
    Get a Zillow Showcase℠ listing at no additional cost and you could sell for .
    $826,700
    2% more
    +$16,534
    With Zillow Showcase(estimated)
    $843,234