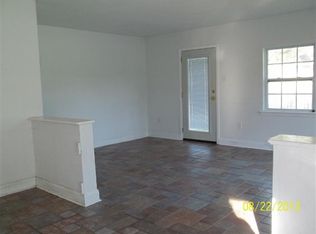
Conveniently located, this 4-bedroom, 2-bath home offers approximately 1,400 square feet of living space and plenty of potential for the right buyer. The spacious great room features a wood-burning fireplace as its focal point, creating a warm and inviting central living area.
A bright breakfast area with multiple windows flows directly into the kitchen, providing a functional layout for everyday living. The home offers a flexible floor plan with two bedrooms and one bath upstairs, and two bedrooms and one bath downstairs. S
The utility room provides additional space and can accommodate extra storage or appliances. Outside, the fully fenced rear yard adds privacy and room to enjoy the outdoors.
This property does need repairs and updates, making it a great opportunity for investors or buyers looking to add value. Seller is motivated.
Some Images have are AI for reference.
Pending
Price cut: $5K (8/20)
$144,900
2413 Oriole St, Slidell, LA 70460
4beds
1,400sqft
Single Family Residence
Built in 1981
6,612 Square Feet Lot
$-- Zestimate®
$104/sqft
$-- HOA
What's special
Flexible floor planSpacious great room
- 67 days
- 112
- 3
Zillow last checked:
Listing updated:
Listed by:
Sam Schulz 985-503-2741,
Real Broker, LLC 855-450-0442,
Louis Stall 504-258-1971,
Real Broker, LLC
Source: GSREIN,MLS#: 2570322
Facts & features
Interior
Bedrooms & bathrooms
- Bedrooms: 4
- Bathrooms: 2
- Full bathrooms: 2
Primary bedroom
- Level: First
- Dimensions: 11.1x11.1
Bedroom
- Level: Second
- Dimensions: 11.4x10.8
Bedroom
- Level: First
- Dimensions: 11.1x9.9
Bedroom
- Level: Second
- Dimensions: 11.4x9.0
Breakfast room nook
- Level: First
- Dimensions: 11.2x7.9
Den
- Level: First
- Dimensions: 16.0x14.9
Kitchen
- Level: First
- Dimensions: 11.2x8.0
Laundry
- Level: First
- Dimensions: 7.8x5.9
Heating
- Central
Cooling
- Central Air
Appliances
- Included: Oven
- Laundry: Washer Hookup, Dryer Hookup
Features
- Ceiling Fan(s)
- Has fireplace: Yes
- Fireplace features: Wood Burning
Interior area
- Total structure area: 1,536
- Total interior livable area: 1,400 sqft
Property
Parking
- Parking features: Driveway, Off Street
- Has uncovered spaces: Yes
Features
- Levels: Two
- Stories: 2
- Patio & porch: Concrete
Lot
- Size: 6,612 Square Feet
- Dimensions: 6612
- Features: City Lot, Rectangular Lot
Details
- Parcel number: 104701
- Special conditions: None
Construction
Type & style
- Home type: SingleFamily
- Architectural style: Traditional
- Property subtype: Single Family Residence
Materials
- Hardboard
- Foundation: Slab
- Roof: Shingle
Condition
- Average Condition
- Year built: 1981
Utilities & green energy
- Sewer: Septic Tank
- Water: Public
Community & HOA
Community
- Subdivision: Ozone Woods
HOA
- Has HOA: No
Location
- Region: Slidell
Financial & listing details
- Price per square foot: $104/sqft
- Tax assessed value: $153,055
- Annual tax amount: $1,020
- Date on market: 7/31/2026
Estimated market value
Not available
Estimated sales range
Not available
Not available
Price history
| Date | Event | Price |
|---|---|---|
| 9/13/2026 | Pending sale | $144,900$104/sqft |
Source:  GSREIN #2570322 Report a problem GSREIN #2570322 Report a problem | ||
| 8/20/2026 | Price change | $144,900-3.3%$104/sqft |
Source: GSREIN #2570322 Report a problem | ||
| 7/31/2026 | Listed for sale | $149,900$107/sqft |
Source: GSREIN #2570322 Report a problem | ||
| 7/31/2026 | Listing removed | $149,900$107/sqft |
Source: GSREIN #2556047 Report a problem | ||
| 7/6/2026 | Price change | $149,900-6.3%$107/sqft |
Source: GSREIN #2556047 Report a problem | ||
| 6/24/2026 | Price change | $160,000-5.9%$114/sqft |
Source: GSREIN #2556047 Report a problem | ||
| 5/5/2026 | Listed for sale | $170,000$121/sqft |
Source: GSREIN #2556047 Report a problem | ||
| 9/22/2011 | Sold | -- |
Source: Public Record Report a problem | ||
Public tax history
| Year | Property taxes | Tax assessment |
|---|---|---|
| 2025 | $1,020 -3.8% | $15,306 |
| 2024 | $1,060 +87.1% | $15,306 +36.4% |
| 2023 | $566 -2.5% | $11,219 |
| 2022 | $581 +0.1% | $11,219 |
| 2021 | $580 +0.5% | $11,219 |
| 2020 | $577 +2.7% | $11,219 +2.1% |
| 2019 | $562 -0.4% | $10,985 |
| 2018 | $564 -66.9% | $10,985 |
| 2017 | $1,705 +194% | $10,985 |
| 2016 | $580 | $10,985 +3.3% |
| 2015 | $580 +7.4% | $10,637 |
| 2014 | $540 +1.8% | $10,637 |
| 2013 | $530 -67.5% | $10,637 +2.9% |
| 2010 | $1,630 | $10,339 |
Find assessor info on the county website
Monthly payment
Est. payment
Payment breakdown
Explore the cost of this home by adjusting the details. Changes won't be saved.Climate risks
Neighborhood: 70460
Similar homes
- $150,0003 bd2 ba1.4k sqft34121 Longleaf Ln, Slidell, LA 70460For Sale
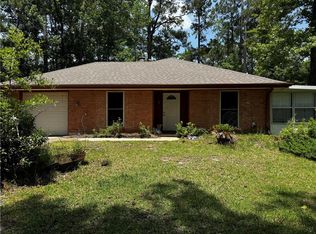
 MLS ID #2571816, Rita Rebouche, Compass Covington (LATT27). GSREIN
 - $96,5003 bd2 ba1k sqft2216 Jay St, Slidell, LA 70460For Sale
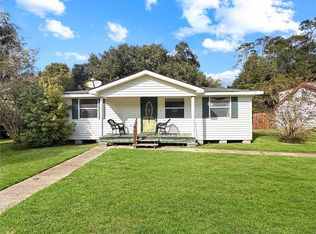 MLS ID #2579708, Tiffany Lord, Keller Williams NOLA Northlake. GSREIN
 - $160,0002 bd2 ba1k sqft2217 Crane St, Slidell, LA 70460For Sale
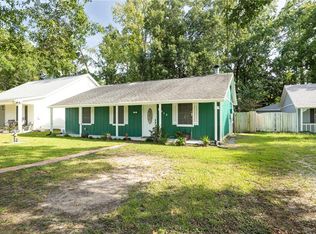 MLS ID #2569435, Aimee Couture, Engel & Volkers Slidell - Mandeville. GSREIN
 - $175,5003 bd2 ba1.2k sqft2411 Jay St, Slidell, LA 70460For Sale
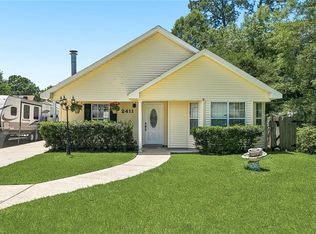 MLS ID #2558490, Lara Schultz, REVE, REALTORS. GSREIN
 - $165,0004 bd2 ba1.5k sqft142 Drury Ln, Slidell, LA 70460For Sale
 MLS ID #2026012190, Tanya Creeden, Supreme. ROAM MLS
 - $165,0003 bd2 ba1.4k sqft1114 Saint Paul St, Slidell, LA 70460For SaleMLS ID #2555380, Maggie Foster, Coast to Coast Realty LLC. GSREIN
- $199,9003 bd2 ba1.3k sqft2021 Jay St, Slidell, LA 70460For SaleMLS ID #2575336, Christina Vauthier, Real Estate 24/7, LLC. GSREIN
- $165,0003 bd2 ba1.6k sqft1074 Maris Stella Ave, Slidell, LA 70460For SaleMLS ID #2573858, Martha Stout, Martha Stout, Broker. GSREIN
- $117,9003 bd2 ba1.7k sqft130 Richmond Dr, Slidell, LA 70460For SaleMLS ID #2569182, Brittany Dottolo, The W Group Real Estate LLC. GSREIN
- $124,9003 bd1 ba1.4k sqft1145 S Pine St, Slidell, LA 70460For SaleMLS ID #2578399, Kristy Franatovich, ABEK Real Estate. GSREIN
- $134,9003 bd2 ba1.4k sqft2121 Park Dr, Slidell, LA 70458For SaleMLS ID #2026018052, LeRoy Franklin, Goodwood Realty. ROAM MLS
- $190,0003 bd2 ba1.6k sqft2022 Oriole St, Slidell, LA 70460For SaleMLS ID #2576217, Louis Williams, Keller Williams Realty Services. GSREIN
- $158,0003 bd1 ba1.1k sqft1188 Saint Tammany Ave, Slidell, LA 70460For SaleMLS ID #2569545, Ashley Merritt, Coldwell Banker TEC METAIRIE. GSREIN
- $209,0004 bd2 ba1.5k sqft2223 Pelican St, Slidell, LA 70460For SaleMLS ID #2514302, Ashley Merritt, Coldwell Banker TEC METAIRIE. GSREIN
- $149,7503 bd2 ba1k sqft178 Northwood Dr, Slidell, LA 70458For SaleMLS ID #2577888, Kristie Tousinau, Distinctive Real Estate. GSREIN
- $184,5004 bd2 ba1.8k sqft505 Queen Anne Dr, Slidell, LA 70460For SaleMLS ID #2569408, Theata Mason, New Day Properties. GSREIN
- $185,0003 bd2 ba1.4k sqft1433 Sunset Dr, Slidell, LA 70460For SaleMLS ID #2576418, Daniel Beirne, Opendoor Brokerage LLC. GSREIN
- $215,0003 bd3 ba1.8k sqft155 Ned Ave, Slidell, LA 70460For SaleMLS ID #2547204, Gary Scheibe, Homesmart Realty South. GSREIN
- $175,0004 bd2 ba1.2k sqft2015 6th St, Slidell, LA 70458For SaleMLS ID #2574380, Elizabeth Marcello, Watermark Realty, LLC. GSREIN
- $190,0003 bd1 ba1.4k sqft35438 Garden Dr, Slidell, LA 70460For SaleMLS ID #2558879, T Jones, TJones & Co, LLC. GSREIN
