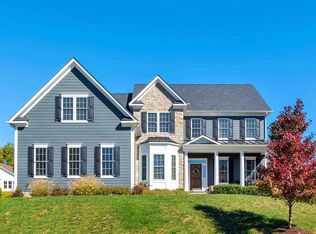
2413 Pendower Ln, Keswick, VA 22947
Home value
$1,286,400
$1.18M - $1.40M
$5,582/mo
Owner options
$5,582/mo
Rent Zestimate®
Find your next renter with Zillow Rental Manager. Plus, with online applications, you can quickly screen prospective tenants – for free.
$5,582/mo
Rent Zestimate®
$7,191/mo
Est. payment
Refinancing to a lower rate could help reduce your monthly payments and save thousands over the life of the loan.
$7,191/mo
Est. payment
Explore your selling options
Work with a Zillow partner agent
Leverage their expertise and Zillow's premium Showcase listings to get your home seen by more buyers.
Get startedList with your own agent
Get your home in front of millions of buyers by listing it on Zillow.
Learn how to do itSell it yourself
Take full control of how buyers see your home on Zillow by listing For Sale by Owner (FSBO).
List your homeWhat's special
Zillow last checked:
Listing updated:
JAY KALAGHER 434-962-4613,
LONG & FOSTER - CHARLOTTESVILLE
PATTI ROWE, 0225021724
LONG & FOSTER - GLENMORE
Facts & features
Interior
Bedrooms & bathrooms
- Bedrooms: 6
- Bathrooms: 6
- Full bathrooms: 5
- 1/2 bathrooms: 1
- Main level bathrooms: 2
- Main level bedrooms: 1
Heating
- Central, Heat Pump, Propane
Cooling
- Central Air, Heat Pump
Appliances
- Included: Built-In Oven, Double Oven, Dishwasher, Disposal, Induction Cooktop, Microwave, Refrigerator, Tankless Water Heater, Wine Cooler, Dryer, Washer
- Laundry: Sink
Features
- Wet Bar, Double Vanity, Hot Tub/Spa, Primary Downstairs, Walk-In Closet(s), Breakfast Area, Tray Ceiling(s), Entrance Foyer, High Ceilings, Kitchen Island, Programmable Thermostat, Recessed Lighting
- Flooring: Carpet, Ceramic Tile, Wood
- Windows: Transom Window(s)
- Basement: Exterior Entry,Full,Finished,Heated,Walk-Out Access
- Number of fireplaces: 1
- Fireplace features: One, Gas, Glass Doors
Interior area
- Total structure area: 6,288
- Total interior livable area: 5,510 sqft
- Finished area above ground: 3,565
- Finished area below ground: 1,945
Property
Parking
- Total spaces: 2
- Parking features: Asphalt, Attached, Electricity, Garage, Garage Faces Side
- Attached garage spaces: 2
Features
- Levels: Two
- Stories: 2
- Patio & porch: Rear Porch, Concrete, Patio, Porch, Screened, Stone
- Exterior features: Landscape Lights, Mature Trees/Landscape, Porch
- Pool features: Association
- Has spa: Yes
- Spa features: Hot Tub
- Has view: Yes
- View description: Residential
Lot
- Size: 0.33 Acres
- Features: Cul-De-Sac, Landscaped, Level, Native Plants
Details
- Parcel number: 093A400S504100
- Zoning description: PRD Planned Residential Development
Construction
Type & style
- Home type: SingleFamily
- Architectural style: Colonial
- Property subtype: Single Family Residence
Materials
- Fiber Cement, Foam Insulation, HardiPlank Type, Stick Built, Stone, Ducts Professionally Air-Sealed
- Foundation: Poured
- Roof: Architectural
Condition
- New construction: No
- Year built: 2013
Utilities & green energy
- Electric: Underground
- Sewer: Public Sewer
- Water: Public
- Utilities for property: Propane, Other
Green energy
- Indoor air quality: Low VOC Paint/Materials
Community & neighborhood
Security
- Security features: Dead Bolt(s), Gated Community, Smoke Detector(s), Surveillance System, Carbon Monoxide Detector(s), Radon Mitigation System
Community
- Community features: Gated, Sidewalks
Location
- Region: Keswick
- Subdivision: GLENMORE
HOA & financial
HOA
- Has HOA: Yes
- HOA fee: $1,389 annually
- Amenities included: Basketball Court, Clubhouse, Fitness Center, Golf Course, Meeting Room, Meeting/Banquet/Party Room, Picnic Area, Playground, Pool, Sports Fields, Tennis Court(s), Trail(s)
- Services included: Association Management, Common Area Maintenance, Insurance, Playground, Security
Price history
| Date | Event | Price |
|---|---|---|
| 11/20/2024 | Sold | $1,187,500-5%$216/sqft |
Source: | ||
| 11/7/2024 | Pending sale | $1,250,000$227/sqft |
Source: | ||
| 9/27/2024 | Listed for sale | $1,250,000+49.7%$227/sqft |
Source: | ||
| 4/3/2024 | Listing removed | $835,000$152/sqft |
Source: | ||
| 4/3/2023 | Listing removed | -- |
Source: | ||
| 4/5/2021 | Sold | $835,000$152/sqft |
Source: Public Record Report a problem | ||
| 2/10/2021 | Pending sale | $835,000$152/sqft |
Source: | ||
| 2/4/2021 | Listed for sale | $835,000+13.3%$152/sqft |
Source: | ||
| 5/9/2013 | Sold | $737,087$134/sqft |
Source: Public Record Report a problem | ||
Public tax history
| Year | Property taxes | Tax assessment |
|---|---|---|
| 2025 | $10,640 +18.9% | $1,190,100 +13.6% |
| 2024 | $8,947 +9.6% | $1,047,700 +9.6% |
| 2023 | $8,163 +13.5% | $955,800 +13.5% |
| 2022 | $7,189 +9.5% | $841,800 +9.5% |
| 2021 | $6,566 +0.2% | $768,900 +0.2% |
| 2020 | $6,554 -1.2% | $767,400 -1.2% |
| 2019 | $6,636 +3.1% | $777,100 +1.3% |
| 2018 | $6,438 +99% | $767,300 -0.5% |
| 2017 | $3,234 -48.8% | $771,000 +2.5% |
| 2016 | $6,313 +105.5% | $752,400 +0.3% |
| 2015 | $3,071 | $750,000 +6.2% |
| 2014 | -- | $706,200 +370.2% |
| 2013 | -- | $150,200 |
Find assessor info on the county website
Neighborhood: 22947
Nearby schools
GreatSchools rating
- 8/10Stone Robinson Elementary SchoolGrades: PK-5Distance: 1.4 mi
- 4/10Jackson P Burley Middle SchoolGrades: 6-8Distance: 6.7 mi
- 6/10Monticello High SchoolGrades: 9-12Distance: 6.2 mi
Schools provided by the listing agent
- Elementary: Stone-Robinson
- Middle: Burley
- High: Monticello
Source: CAAR. This data may not be complete. We recommend contacting the local school district to confirm school assignments for this home.
Get a cash offer in 3 minutes
- Virginia
- Albemarle County
- Keswick
- 22947
- 2413 Pendower Ln


