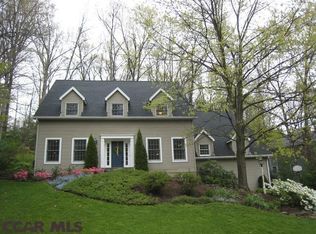
Beautiful Bosak-built Cape Cod in esteemed Chestnut Ridge! Perched away from the road with lovely views of the streetscape in front and woods to the rear, this charming, well-built home exudes comfort. Enter into plentiful hardwood flooring, sizable rooms, and embellished trim work. The large front living room with its four windows is perfect for conversation, a music room, a playroom or a study/library. With gorgeous trim and large windows taking in lovely views, the dining room is perfect for special gatherings. Featuring a beamed ceiling, a wall of built-ins, a wood burning fireplace, an embedded speaker system, and sliding doors to the rear patio, the family room is a great place to relax and take in the privacy of the back yard. Boasting a wonderful nook area with a bay window, solid surface countertops, a tile backsplash, and stainless steel appliances including a double oven, the ample-sized kitchen is a delight. The main floor bedroom, featuring built-ins, nice trim work, and big windows with a treed view, is perfect for a guest room or an office and sits beside a full bathroom. A main floor laundry/mud room and an oversized 2 car, side-entry garage with storage above complete the main floor. Upstairs you'll appreciate the spacious primary bedroom with its hardwood flooring, built-in dormer window seat with storage, and ensuite bath with double sink vanity, solid surface countertop, and big closet. Two additional large bedrooms connecting to the huge bonus/media/play room complete with skylights, as well as a full bath, round out the top floor. Tons of opportunity for future finishing and lots of additional storage abounds in the sprawling, unfinished lower level complete with Bilco door access. Other features include gas heat with central air conditioning, a gas water heater, central vacuum, a water softener, radon mitigation, and flue access in the basement for a future wood or gas stove. Enjoy the privacy of the nearly half acre treed lot and relax on the rear patio under the awning. The property even comes with grapes vines, apple and cherry trees, and blueberry bushes! Located a short drive or bike ride on the bath to Penn State's campus, downtown State College, schools, pools, and area shopping, plus very close to Scotia State Game Lands, yet tucked away in a quiet setting in an upscale neighborhood make this the perfect spot to call home!
Sold for $689,000
Street View
$689,000
2413 Pine Hurst Dr, State College, PA 16803
4beds
2,840sqft
Single Family Residence
Built in 1990
0.46 Acres Lot
$720,500 Zestimate®
$243/sqft
$3,552 Estimated rent
Home value
$720,500
$648,000 - $800,000
$3,552/mo
Zestimate® history
Owner options
List your home for rent
$3,552/mo
Rent Zestimate®
Find your next renter with Zillow Rental Manager. Plus, with online applications, you can quickly screen prospective tenants – for free.
$3,552/mo
Rent Zestimate®
Refinance and save
$4,447/mo
Est. payment
Refinancing to a lower rate could help reduce your monthly payments and save thousands over the life of the loan.
$4,447/mo
Est. payment
Explore your selling options
Work with a Zillow partner agent
Leverage their expertise and Zillow's premium Showcase listings to get your home seen by more buyers.
Get startedList with your own agent
Get your home in front of millions of buyers by listing it on Zillow.
Learn how to do itSell it yourself
Take full control of how buyers see your home on Zillow by listing For Sale by Owner (FSBO).
List your homeWhat's special
Wood burning fireplaceWall of built-insFamily roomDining roomFour windowsEmbellished trim workNice trim work
Zillow last checked:
Listing updated:
Listed by:
Steven Bodner 814-360-2924,
RE/MAX Centre Realty,
Listing Team: The Steven Bodner Team
Bought with:
Peter Chiarkas, AB067116
Kissinger, Bigatel & Brower
Source: Bright MLS,MLS#: PACE2514808
Facts & features
Interior
Bedrooms & bathrooms
- Bedrooms: 4
- Bathrooms: 3
- Full bathrooms: 3
- Main level bathrooms: 1
- Main level bedrooms: 1
Rooms
- Room types: Living Room, Dining Room, Primary Bedroom, Kitchen, Family Room, Foyer, Laundry, Media Room, Primary Bathroom, Full Bath, Additional Bedroom
Primary bedroom
- Description: 16x13
- Features: Flooring - HardWood
- Level: Upper
- Area: 224 Square Feet
- Dimensions: 16x13
Other
- Description: 13x13
- Features: Flooring - Carpet
- Level: Upper
- Area: 169 Square Feet
- Dimensions: 13x13
Other
- Description: 12x13
- Features: Flooring - Carpet
- Level: Upper
- Area: 156 Square Feet
- Dimensions: 12x13
Other
- Description: 12x13
- Features: Flooring - HardWood, Built-in Features, Crown Molding
- Level: Main
- Area: 182 Square Feet
- Dimensions: 12x13
Primary bathroom
- Features: Flooring - Ceramic Tile
- Level: Upper
- Area: 108 Square Feet
- Dimensions: 12 x 9
Dining room
- Description: 13x12
- Features: Flooring - HardWood, Chair Rail, Crown Molding
- Level: Main
- Area: 168 Square Feet
- Dimensions: 13x12
Family room
- Description: 21x13
- Features: Fireplace - Wood Burning, Built-in Features, Flooring - Laminate Plank
- Level: Main
- Area: 273 Square Feet
- Dimensions: 21x13
Foyer
- Description: 1
- Features: Flooring - HardWood
- Level: Main
- Area: 42 Square Feet
- Dimensions: 7 x 6
Other
- Description: 1
- Features: Flooring - Ceramic Tile
- Level: Main
- Area: 56 Square Feet
- Dimensions: 8 x 7
Other
- Description: 1
- Features: Flooring - Ceramic Tile
- Level: Upper
- Area: 63 Square Feet
- Dimensions: 9 x 7
Kitchen
- Description: 17x11
- Features: Flooring - HardWood
- Level: Main
- Area: 240 Square Feet
- Dimensions: 17x11
Laundry
- Description: 10x13
- Features: Flooring - Ceramic Tile
- Level: Main
- Area: 72 Square Feet
- Dimensions: 10x13
Living room
- Description: 17x13
- Features: Flooring - HardWood, Crown Molding
- Level: Main
- Area: 238 Square Feet
- Dimensions: 17x13
Media room
- Description: 20x16
- Features: Flooring - Carpet, Recessed Lighting
- Level: Upper
- Area: 320 Square Feet
- Dimensions: 20x16
Heating
- Forced Air, Natural Gas
Cooling
- Central Air, Electric
Appliances
- Included: Double Oven, Cooktop, Dishwasher, Refrigerator, Washer, Dryer, Water Treat System, Gas Water Heater
- Laundry: Main Level, Laundry Room
Features
- Breakfast Area, Eat-in Kitchen, Sound System, Built-in Features, Chair Railings, Crown Molding, Primary Bath(s)
- Flooring: Hardwood, Ceramic Tile, Carpet, Wood
- Windows: Skylight(s)
- Basement: Full,Unfinished
- Number of fireplaces: 1
- Fireplace features: Wood Burning
Interior area
- Total structure area: 4,484
- Total interior livable area: 2,840 sqft
- Finished area above ground: 2,840
- Finished area below ground: 0
Property
Parking
- Total spaces: 6
- Parking features: Garage Faces Side, Garage Door Opener, Driveway, Attached
- Attached garage spaces: 2
- Uncovered spaces: 4
- Details: Garage Sqft: 600
Accessibility
- Accessibility features: None
Features
- Levels: Two
- Stories: 2
- Patio & porch: Patio
- Exterior features: Awning(s)
- Pool features: None
Lot
- Size: 0.46 Acres
- Features: Landscaped, Wooded
Details
- Additional structures: Above Grade, Below Grade
- Parcel number: 24422,143,0000
- Zoning: R1
- Special conditions: Standard
Construction
Type & style
- Home type: SingleFamily
- Architectural style: Traditional,Cape Cod
- Property subtype: Single Family Residence
Materials
- Brick, Vinyl Siding
- Foundation: Active Radon Mitigation, Block, Concrete Perimeter
- Roof: Shingle
Condition
- New construction: No
- Year built: 1990
Details
- Builder name: Bosak
Utilities & green energy
- Sewer: Public Sewer
- Water: Public
- Utilities for property: Broadband, Cable
Community & HOA
Community
- Subdivision: Chestnut Ridge
HOA
- Has HOA: Yes
- HOA fee: $175 annually
- HOA name: CHESTNUT RIDGE
Location
- Region: State College
- Municipality: FERGUSON TWP
Financial & listing details
- Price per square foot: $243/sqft
- Tax assessed value: $131,600
- Annual tax amount: $8,051
- Date on market: 5/24/2025
- Listing agreement: Exclusive Right To Sell
- Inclusions: Kitchen Appliances, Washer, Dryer
- Exclusions: Microwave
- Ownership: Fee Simple
- Road surface type: Paved
Price history
| Date | Event | Price |
|---|---|---|
| 7/17/2025 | Sold | $689,000-1.4%$243/sqft |
Source:  Bright MLS #PACE2514808 Report a problem Bright MLS #PACE2514808 Report a problem | ||
| 6/11/2025 | Pending sale | $699,000$246/sqft |
Source: Bright MLS #PACE2514808 Report a problem | ||
| 5/24/2025 | Listed for sale | $699,000+63.7%$246/sqft |
Source: Bright MLS #PACE2514808 Report a problem | ||
| 2/10/2015 | Sold | $427,000-5.1%$150/sqft |
Source: Public Record Report a problem | ||
| 6/5/2014 | Price change | $450,000-4.2%$158/sqft |
Source: Kissinger Bigatel & Brower REALTORS� #40747 Report a problem | ||
| 5/2/2014 | Price change | $469,900-2.7%$165/sqft |
Source: Kissinger Bigatel & Brower REALTORS� #40747 Report a problem | ||
| 3/20/2014 | Price change | $482,900-2.4%$170/sqft |
Source: Kissinger Bigatel & Brower REALTORS� #40747 Report a problem | ||
| 1/30/2014 | Listed for sale | $495,000$174/sqft |
Source: Kissinger Bigatel & Brower REALTORS� #40747 Report a problem | ||
| 12/24/2013 | Listing removed | $495,000$174/sqft |
Source: Kissinger Bigatel & Brower REALTORS� #40313 Report a problem | ||
| 10/31/2013 | Listed for sale | $495,000+13%$174/sqft |
Source: Kissinger Bigatel & Brower Report a problem | ||
| 5/20/2008 | Sold | $438,000$154/sqft |
Source: Public Record Report a problem | ||
Public tax history
| Year | Property taxes | Tax assessment |
|---|---|---|
| 2024 | $8,052 +2.2% | $131,600 |
| 2023 | $7,879 +6.2% | $131,600 |
| 2022 | $7,416 | $131,600 |
| 2021 | $7,416 +17.8% | -- |
| 2020 | $6,295 +0.1% | $131,600 |
| 2019 | $6,287 +7.7% | $131,600 |
| 2018 | $5,841 | $131,600 |
| 2017 | -- | $131,600 |
| 2016 | -- | $131,600 |
| 2015 | -- | $131,600 |
| 2014 | -- | $131,600 |
| 2013 | -- | $131,600 |
| 2012 | -- | $131,600 |
| 2011 | -- | $131,600 |
| 2010 | -- | $131,600 |
| 2009 | -- | $131,600 |
| 2006 | -- | $131,600 |
| 2005 | -- | $131,600 |
| 2004 | -- | $131,600 |
| 2003 | -- | $131,600 |
| 2002 | -- | $131,600 |
| 2000 | -- | $131,600 |
Find assessor info on the county website
Neighborhood: Park Forest Village
Nearby homes
- $691,2004 bd3 ba2.7k sqft2425 Pine Hurst Dr, State College, PA 16803Off Market
- $721,4004 bd4 ba3.7k sqft2401 Pine Hurst Dr, State College, PA 16803Off Market
- $665,6004 bd2 ba2.8k sqft2413 Oak Leaf Dr, State College, PA 16803Off Market
- $47,7300.33 Acres2421 Oak Leaf Dr, State College, PA 16803Off Market
- $673,8003 bd2 ba1.8k sqft2401 Oak Leaf Dr, State College, PA 16803Off Market
- $748,4005 bd3 ba3.2k sqft2408 Pine Hurst Dr, State College, PA 16803Off Market
- $653,0004 bd3 ba2.7k sqft2424 Pine Hurst Dr, State College, PA 16803Off Market
- $750,6004 bd3 ba2.9k sqft2416 Pine Hurst Dr, State College, PA 16803Off Market
Nearby schools
GreatSchools rating
- 9/10Radio Park El SchoolGrades: K-5Distance: 1.8 mi
- 9/10Park Forest Middle SchoolGrades: 6-8Distance: 1.2 mi
- 10/10State College Area High SchoolGrades: 8-12Distance: 3.1 mi
Schools provided by the listing agent
- Elementary: Radio Park
- Middle: Park Forest
- High: State College Area
- District: State College Area
Source: Bright MLS. This data may not be complete. We recommend contacting the local school district to confirm school assignments for this home.


Get pre-qualified for a loan
At Zillow Home Loans, we can pre-qualify you in as little as 5 minutes with no impact to your credit score.An equal housing lender. NMLS #10287.
- Pennsylvania
- Centre County
- State College
- 16803
- Park Forest Village
- 2413 Pine Hurst Dr
Nearby cities
Nearby neighborhoods
Nearby zip codes
Other State College Topics
