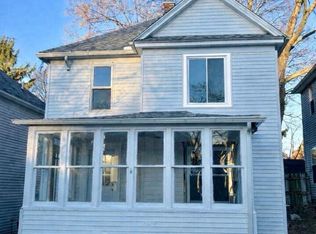
Charm, charm and more charm, inside and out, with this bit of paradise nestled in the heart of the city! The sellers have done it all for you in this turnkey home including new roof and gutters 2022, new water heater 2024, kitchen update 2022, windows and vinyl siding 2017, new electrical throughout 2018, new drywall and ceilings (entire home) 2018, and new driveway and sidewalk 2022 just to name a few! Relax in the continually blooming, beautifully landscaped, fully fenced, backyard with multiple patios for entertaining or for just a quiet spot to unwind. This home has had a lot of love poured into it and it shows! Be the one to enjoy all that it has to offer.
Sold for $135,000
$135,000
2413 Plum St, Erie, PA 16502
3beds
1,144sqft
Single Family Residence
Built in 1909
3,484 Square Feet Lot
$154,000 Zestimate®
$118/sqft
$1,275 Estimated rent
Home value
$154,000
$143,000 - $165,000
$1,275/mo
Zestimate® history
Owner options
List your home for rent
$1,275/mo
Rent Zestimate®
Find your next renter with Zillow Rental Manager. Plus, with online applications, you can quickly screen prospective tenants – for free.
$1,275/mo
Rent Zestimate®
Refinance and save
$964/mo
Est. payment
Refinancing to a lower rate could help reduce your monthly payments and save thousands over the life of the loan.
$964/mo
Est. payment
Explore your selling options
Work with a Zillow partner agent
Leverage their expertise and Zillow's premium Showcase listings to get your home seen by more buyers.
Get startedList with your own agent
Get your home in front of millions of buyers by listing it on Zillow.
Learn how to do itSell it yourself
Take full control of how buyers see your home on Zillow by listing For Sale by Owner (FSBO).
List your homeWhat's special
Zillow last checked:
Listing updated:
Listed by:
Laurie McCarthy (814)453-4578,
Coldwell Banker Select - Peach
Bought with:
Connor Imboden, RS337408
Agresti Real Estate
Source: GEMLS,MLS#: 179720Originating MLS: Greater Erie Board Of Realtors
Facts & features
Interior
Bedrooms & bathrooms
- Bedrooms: 3
- Bathrooms: 1
- Full bathrooms: 1
Primary bedroom
- Level: Second
- Dimensions: 12x10
Bedroom
- Level: Second
- Dimensions: 11x10
Bedroom
- Level: Second
- Dimensions: 11x10
Dining room
- Level: First
- Dimensions: 10x9
Other
- Level: Second
- Dimensions: 11x7
Kitchen
- Level: First
- Dimensions: 12x10
Living room
- Level: First
- Dimensions: 12x10
Office
- Level: First
- Dimensions: 11x9
Heating
- Gas, Hot Water
Cooling
- Window Unit(s)
Appliances
- Included: Dishwasher, Exhaust Fan, Disposal, Gas Oven, Gas Range, Refrigerator, Dryer, Washer
Features
- Ceiling Fan(s), Cable TV
- Flooring: Carpet, Ceramic Tile, Laminate
- Basement: Full,Unfinished
- Has fireplace: No
Interior area
- Total structure area: 1,144
- Total interior livable area: 1,144 sqft
Property
Parking
- Total spaces: 1
Features
- Levels: Two
- Stories: 2
- Patio & porch: Deck, Patio
- Exterior features: Deck, Fence, Patio, Storage
- Fencing: Yard Fenced
Lot
- Size: 3,484 Square Feet
- Dimensions: 30 x 120 x 0 x 0
- Features: Landscaped, Level
Details
- Additional structures: Shed(s)
- Parcel number: 19060024.0217.00
- Zoning description: R-2
Construction
Type & style
- Home type: SingleFamily
- Architectural style: Two Story
- Property subtype: Single Family Residence
Materials
- Vinyl Siding
- Roof: Metal
Condition
- Excellent,Resale
- Year built: 1909
Utilities & green energy
- Sewer: Public Sewer
- Water: Public
- Utilities for property: Natural Gas Available
Community & HOA
Community
- Features: Sidewalks
- Security: Security System, Fire Alarm
- Deposit fee: $2,000
Location
- Region: Erie
Financial & listing details
- Price per square foot: $118/sqft
- Tax assessed value: $51,700
- Annual tax amount: $2,044
- Date on market: 8/30/2024
- Cumulative days on market: 10 days
- Listing terms: Conventional
- Road surface type: Paved
Price history
| Date | Event | Price |
|---|---|---|
| 10/15/2024 | Sold | $135,000$118/sqft |
Source: GEMLS #179720 Report a problem | ||
| 9/9/2024 | Pending sale | $135,000$118/sqft |
Source: GEMLS #179720 Report a problem | ||
| 8/30/2024 | Listed for sale | $135,000$118/sqft |
Source: GEMLS #179720 Report a problem | ||
Public tax history
| Year | Property taxes | Tax assessment |
|---|---|---|
| 2026 | $2,113 +3.4% | $51,700 |
| 2025 | $2,044 | $51,700 |
| 2024 | $2,044 +5.2% | $51,700 |
| 2023 | $1,943 +2.1% | $51,700 |
| 2022 | $1,903 | $51,700 |
| 2021 | $1,903 +95.4% | $51,700 |
| 2020 | $974 -31.6% | $51,700 |
| 2019 | $1,423 -15.3% | $51,700 |
| 2018 | $1,680 +3.2% | $51,700 |
| 2017 | $1,628 +0.8% | $51,700 |
| 2016 | $1,615 +19.8% | $51,700 |
| 2015 | $1,348 | $51,700 |
| 2014 | $1,348 +429% | $51,700 |
| 2013 | $255 -11.8% | $51,700 +8.2% |
| 2012 | $289 | $47,760 |
| 2011 | $289 | $47,760 |
| 2010 | $289 +11% | $47,760 |
| 2009 | $260 | $47,760 |
| 2008 | -- | $47,760 |
| 2005 | $1,471 +212.1% | $47,760 |
| 2004 | $471 | $47,760 |
| 2003 | -- | $47,760 +563.3% |
| 2002 | -- | $7,200 |
| 2000 | -- | $7,200 |
Find assessor info on the county website
Neighborhood: 16502
Nearby homes
- $92,8003 bd1 ba1.3k sqft2407 Plum St, Erie, PA 16502Off Market

- $132,5003 bd2 ba1.1k sqft2419 Plum St, Erie, PA 16502Off Market
- $118,7003 bd1 ba1.3k sqft2405 Plum St, Erie, PA 16502Off Market
- $159,9003 bd2 ba1.1k sqft2421 Plum St, Erie, PA 16502Sold
- $98,1003 bd1 ba1.1k sqft2403 Plum St, Erie, PA 16502Off Market
- $147,8004 bd-- ba1.9k sqft820 W 25th St, Erie, PA 16502Off Market
- $--1 bd1 ba650 sqft2427 Plum St APT 2, Erie, PA 16502Off Market
- $117,5003 bd2 ba1.8k sqft2427 Plum St, Erie, PA 16502Off Market
Nearby schools
GreatSchools rating
- 2/10Perry El SchoolGrades: PK-5Distance: 0.3 mi
- 5/10Strong Vincent Middle SchoolGrades: 6-8Distance: 1.3 mi
- 1/10Erie High SchoolGrades: 9-12Distance: 0.6 mi
Schools provided by the listing agent
- District: City-Erie
Source: GEMLS. This data may not be complete. We recommend contacting the local school district to confirm school assignments for this home.
Sell for more on Zillow
Get a Zillow Showcase℠ listing at no additional cost and you could sell for .
$154,000
2% more
+$3,080
With Zillow Showcase(estimated)
$157,080
Sell for more on Zillow
Get a Zillow Showcase℠ listing at no additional cost and you could sell for .
$154,000
2% more
+$3,080
With Zillow Showcase(estimated)
$157,080
- Pennsylvania
- Erie County
- Erie
- 16502
- 2413 Plum St
