
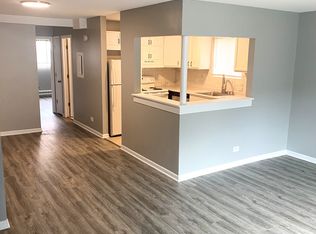
Move in ready and beautifully updated, this fantastic 2 bedroom, 1 bathroom condo offers modern comfort in a highly convenient Arlington Heights location. The home features gleaming hardwood floors, fresh paint throughout, Canned lighting, and replacement windows and doors that enhance efficiency and natural light. The open concept kitchen is designed for everyday living and entertaining, complete with stainless steel appliances, ample cabinetry, and great flow into the dining and living spaces. Both bedrooms are generously sized with excellent closet storage. Residents enjoy low HOA fees, onsite laundry, and unassigned parking in a wellkept brick building. The location offers easy access to transportation, a wide variety of restaurants, shopping, and daily conveniences. New AC units to keep things cool. Rentals are allowed, making this an ideal opportunity investors and homeowner alike. A perfect blend of updates, affordability, and location...ready for its next owner.
Closed
$180,000
2413 Randall Ln APT 3B, Arlington Heights, IL 60004
2beds
950sqft
Condominium, Single Family Residence
Built in 1973
-- sqft lot
$182,500 Zestimate®
$189/sqft
$1,769 Estimated rent
Home value
$182,500
$166,000 - $201,000
$1,769/mo
Zestimate® history
Owner options
List your home for rent
$1,769/mo
Rent Zestimate®
Find your next renter with Zillow Rental Manager. Plus, with online applications, you can quickly screen prospective tenants – for free.
$1,769/mo
Rent Zestimate®
Refinance and save
$1,525/mo
Est. payment
Refinancing to a lower rate could help reduce your monthly payments and save thousands over the life of the loan.
$1,525/mo
Est. payment
Explore your selling options
Work with a Zillow partner agent
Leverage their expertise and Zillow's premium Showcase listings to get your home seen by more buyers.
Get startedList with your own agent
Get your home in front of millions of buyers by listing it on Zillow.
Learn how to do itSell it yourself
Take full control of how buyers see your home on Zillow by listing For Sale by Owner (FSBO).
List your homeWhat's special
Zillow last checked:
Listing updated:
Listing courtesy of:
Jessica Pluda clientcare@starckre.com,
Berkshire Hathaway HomeServices Starck Real Estate,
Aaron Pluda 847-815-2949,
Berkshire Hathaway HomeServices Starck Real Estate
Bought with:
Rutul Parekh
ARNI Realty Incorporated
Source: MRED as distributed by MLS GRID,MLS#: 12574562
Facts & features
Interior
Bedrooms & bathrooms
- Bedrooms: 2
- Bathrooms: 1
- Full bathrooms: 1
Primary bedroom
- Features: Flooring (Carpet)
- Level: Main
- Area: 150 Square Feet
- Dimensions: 15X10
Bedroom 2
- Features: Flooring (Carpet)
- Level: Main
- Area: 121 Square Feet
- Dimensions: 11X11
Dining room
- Features: Flooring (Hardwood)
- Level: Main
- Area: 84 Square Feet
- Dimensions: 12X7
Kitchen
- Features: Kitchen (Updated Kitchen), Flooring (Ceramic Tile)
- Level: Main
- Area: 132 Square Feet
- Dimensions: 12X11
Living room
- Features: Flooring (Hardwood)
- Level: Main
- Area: 216 Square Feet
- Dimensions: 18X12
Heating
- Electric, Baseboard
Cooling
- Wall Unit(s)
Appliances
- Included: Range, Microwave, Dishwasher, Refrigerator
- Laundry: Common Area
Features
- Built-in Features
- Flooring: Hardwood, Carpet
- Basement: None
Interior area
- Total structure area: 950
- Total interior livable area: 950 sqft
Property
Parking
- Total spaces: 1
- Parking features: Asphalt, Unassigned, Guest, Yes, Owned
Accessibility
- Accessibility features: No Disability Access
Features
- Patio & porch: Deck
Details
- Additional structures: None
- Parcel number: 02012000831270
- Special conditions: None
Construction
Type & style
- Home type: Condo
- Property subtype: Condominium, Single Family Residence
Materials
- Brick
Condition
- New construction: No
- Year built: 1973
Utilities & green energy
- Sewer: Public Sewer
- Water: Public
Community & neighborhood
Location
- Region: Arlington Heights
- Subdivision: Stone Creek
HOA & financial
HOA
- Has HOA: Yes
- HOA fee: $185 monthly
- Amenities included: Coin Laundry
- Services included: Water, Insurance, Exterior Maintenance, Lawn Care, Scavenger, Snow Removal
Other
Other facts
- Listing terms: Conventional
- Ownership: Condo
Price history
| Date | Event | Price |
|---|---|---|
| 6/18/2026 | Listing removed | $1,725$2/sqft |
Source: Zillow Rentals Report a problem | ||
| 5/16/2026 | Price change | $1,725-1.4%$2/sqft |
Source: Zillow Rentals Report a problem | ||
| 4/23/2026 | Price change | $1,749-2.8%$2/sqft |
Source: Zillow Rentals Report a problem | ||
| 4/18/2026 | Listed for rent | $1,799$2/sqft |
Source: Zillow Rentals Report a problem | ||
| 4/16/2026 | Sold | $180,000+2.9%$189/sqft |
Source:  MRED as distributed by MLS GRID #12574562 Report a problem MRED as distributed by MLS GRID #12574562 Report a problem | ||
| 3/11/2026 | Contingent | $175,000$184/sqft |
Source: MRED as distributed by MLS GRID #12574562 Report a problem | ||
| 3/4/2026 | Listed for sale | $175,000+33.6%$184/sqft |
Source: MRED as distributed by MLS GRID #12574562 Report a problem | ||
| 5/13/2005 | Sold | $131,000$138/sqft |
Source: Public Record Report a problem | ||
Public tax history
| Year | Property taxes | Tax assessment |
|---|---|---|
| 2024 | -- | $7,065 |
| 2023 | $1,121 +8.9% | $7,065 |
| 2022 | $1,030 +13.1% | $7,065 +13.4% |
| 2021 | $911 -6.3% | $6,230 |
| 2020 | $972 -1.2% | $6,230 -10.8% |
| 2019 | $984 +27.2% | $6,982 +15.4% |
| 2018 | $774 -0.4% | $6,052 |
| 2017 | $777 -19.3% | $6,052 |
| 2016 | $963 +89.2% | $6,052 +38.4% |
| 2015 | $509 -2.2% | $4,372 |
| 2014 | $521 +6.5% | $4,372 |
| 2013 | $489 -44.6% | $4,372 -26.4% |
| 2012 | $882 -7.6% | $5,943 |
| 2011 | $955 -3.4% | $5,943 |
| 2010 | $989 -27.9% | $5,943 -33.6% |
| 2009 | $1,371 -26.2% | $8,948 -5% |
| 2008 | $1,856 +2.7% | $9,418 |
| 2007 | $1,807 +12.8% | $9,418 +20.4% |
| 2006 | $1,602 -0.6% | $7,821 |
| 2005 | $1,612 +3.8% | $7,821 |
| 2004 | $1,553 +36.3% | $7,821 +40.3% |
| 2003 | $1,139 +3.1% | $5,574 |
| 2002 | $1,105 +1.3% | $5,574 |
| 2001 | $1,091 +1.4% | $5,574 +4.3% |
| 2000 | $1,076 +1.3% | $5,344 |
| 1999 | $1,062 | $5,344 |
Find assessor info on the county website
Neighborhood: 60004
Nearby schools
GreatSchools rating
- 6/10Virginia Lake Elementary SchoolGrades: PK-5Distance: 1.7 mi
- 5/10Winston Campus Jr High SchoolGrades: 6-8Distance: 2.8 mi
- 8/10Palatine High SchoolGrades: 9-12Distance: 1.4 mi
Schools provided by the listing agent
- Elementary: Virginia Lake Elementary School
- Middle: Winston Campus Middle School
- High: Palatine High School
- District: 15
Source: MRED as distributed by MLS GRID. This data may not be complete. We recommend contacting the local school district to confirm school assignments for this home.
Get a cash offer in 3 minutes
Find out how much your home could sell for in as little as 3 minutes with a no-obligation cash offer.
Estimated market value
$182,500
Get a cash offer in 3 minutes
Find out how much your home could sell for in as little as 3 minutes with a no-obligation cash offer.
Estimated market value
$182,500
- Illinois
- Cook County
- Arlington Heights
- 60004
- 2413 Randall Ln Apartment 3B
Nearby cities
Nearby neighborhoods
Nearby zip codes
Other Arlington Heights Topics
- Apartments for Rent in 60004
- Houses for Sale in 60004
- Houses for Rent in 60004
- 60004 Real Estate
- Arlington Heights Condos
- Houses for Sale in Arlington Heights
- Newest Listings in Arlington Heights
- Arlington Heights Home Values
- Arlington Heights Real Estate Agents
- Arlington Heights Refinance
- Arlington Heights Mortgage Rates
