Welcome to 2413 River Woods Drive - a truly custom-built 4-bedroom, 4-bathroom home offering breathtaking panoramic views of surrounding woodlands. Tucked away on a private cul-de-sac, this home immediately impresses with its stately stone paver driveway and lush, professionally landscaped grounds. Inside, a soaring two-story foyer and elegant turned staircase set a sophisticated tone. Gleaming hardwood floors flow throughout the main level, leading to a spacious living room, formal dining room, and a vaulted family room with dramatic floor-to-ceiling fireplace, two new skylights, and a sweeping bay window showcasing the forested views. At the heart of the home is a chef's kitchen featuring abundant cabinetry, granite countertops, a center island, stainless steel appliances, and a sunny breakfast room that opens to an expansive deck overlooking the trees. A main-level flex room - perfect as a home office, 5th bedroom, or in-law suite - sits adjacent to a full bath, offering versatility and privacy. You'll also find a convenient main-level laundry/mudroom with exterior access. Upstairs, the luxurious primary suite is a true retreat with vaulted ceilings, a sitting room, two walk-in closets, and a spa-inspired bath with heated floors, granite-topped double vanities, whirlpool tub, separate shower, and its very own private deck - perfect for morning coffee with a view. Three additional generously sized bedrooms and a full hall bath with double sinks complete the upper level.The finished walk-out basement is built for entertaining, with a rec room, bar, game area, gym, and enough space for a 6th bedroom with a full bath. Additional features include: Brand new roof (2024), KitchenAid cooktop (2025), Driveway re-sealed (2024), Radon mitigation system (2023), Recessed basement lighting (2023), Skylights (2022), Dual-zone HVAC, (1) AC-unit (2025), Hardwired security system, High-speed hardwired Ethernet, and an underground sprinkler system add comfort and convenience. Don't miss this rare opportunity to enjoy the best of both worlds - quiet, scenic living just minutes from vibrant Downtown Naperville, highly regarded school, award-winning restaurants, premier shopping and entertainment.
Closed
$910,000
2413 River Woods Dr, Naperville, IL 60565
4beds
4,749sqft
Single Family Residence
Built in 1989
0.26 Acres Lot
$1,074,200 Zestimate®
$192/sqft
$4,676 Estimated rent
Home value
$1,074,200
$988,000 - $1.18M
$4,676/mo
Zestimate® history
Owner options
List your home for rent
$4,676/mo
Rent Zestimate®
Find your next renter with Zillow Rental Manager. Plus, with online applications, you can quickly screen prospective tenants – for free.
$4,676/mo
Rent Zestimate®
Refinance and save
$6,606/mo
Est. payment
Refinancing to a lower rate could help reduce your monthly payments and save thousands over the life of the loan.
$6,606/mo
Est. payment
Explore your selling options
Work with a Zillow partner agent
Leverage their expertise and Zillow's premium Showcase listings to get your home seen by more buyers.
Get startedList with your own agent
Get your home in front of millions of buyers by listing it on Zillow.
Learn how to do itSell it yourself
Take full control of how buyers see your home on Zillow by listing For Sale by Owner (FSBO).
List your homeWhat's special
Center islandLush professionally landscaped groundsBreathtaking panoramic viewsLuxurious primary suiteSitting roomStately stone paver drivewayGame area
Zillow last checked:
Listing updated:
Listed by:
Brittany Sanchez 708-768-7412,
Realty of America, LLC
Bought with:
Penny O'Brien
Baird & Warner
Source: MRED as distributed by MLS GRID,MLS#: 12440558
Facts & features
Interior
Bedrooms & bathrooms
- Bedrooms: 4
- Bathrooms: 4
- Full bathrooms: 4
Rooms
- Room types: Recreation Room, Exercise Room, Utility Room-1st Floor, Office
Primary bedroom
- Features: Flooring (Carpet), Bathroom (Full, Double Sink, Whirlpool & Sep Shwr)
- Level: Second
- Area: 247 Square Feet
- Dimensions: 13X19
Bedroom 2
- Features: Flooring (Carpet)
- Level: Second
- Area: 182 Square Feet
- Dimensions: 14X13
Bedroom 3
- Features: Flooring (Carpet)
- Level: Second
- Area: 195 Square Feet
- Dimensions: 13X15
Bedroom 4
- Features: Flooring (Carpet)
- Level: Second
- Area: 132 Square Feet
- Dimensions: 12X11
Bar entertainment
- Features: Flooring (Hardwood)
- Level: Main
- Area: 91 Square Feet
- Dimensions: 13X7
Dining room
- Features: Flooring (Hardwood)
- Level: Main
- Area: 169 Square Feet
- Dimensions: 13X13
Exercise room
- Level: Basement
- Area: 441 Square Feet
- Dimensions: 21X21
Family room
- Features: Flooring (Hardwood)
- Level: Main
- Area: 352 Square Feet
- Dimensions: 22X16
Kitchen
- Features: Kitchen (Eating Area-Table Space, Island, Pantry-Closet, Breakfast Room, Granite Counters, Updated Kitchen), Flooring (Hardwood)
- Level: Main
- Area: 182 Square Feet
- Dimensions: 13X14
Laundry
- Features: Flooring (Ceramic Tile)
- Level: Main
- Area: 54 Square Feet
- Dimensions: 9X6
Living room
- Features: Flooring (Hardwood)
- Level: Main
- Area: 234 Square Feet
- Dimensions: 13X18
Office
- Level: Main
- Area: 169 Square Feet
- Dimensions: 13X13
Recreation room
- Features: Flooring (Carpet)
- Level: Basement
- Area: 1116 Square Feet
- Dimensions: 36X31
Other
- Features: Flooring (Carpet)
- Level: Basement
- Area: 224 Square Feet
- Dimensions: 16X14
Heating
- Natural Gas, Zoned, Radiant Floor
Cooling
- Central Air
Appliances
- Included: Range, Microwave, Dishwasher, Refrigerator, Washer, Dryer, Disposal, Stainless Steel Appliance(s), Cooktop, Humidifier
- Laundry: In Unit, Sink
Features
- Cathedral Ceiling(s), Dry Bar, 1st Floor Bedroom, In-Law Floorplan, 1st Floor Full Bath, Built-in Features, Walk-In Closet(s), Granite Counters, Pantry
- Flooring: Hardwood
- Doors: French Doors
- Windows: Skylight(s)
- Basement: Finished,Full,Walk-Out Access
- Number of fireplaces: 1
- Fireplace features: Family Room
Interior area
- Total structure area: 4,749
- Total interior livable area: 4,749 sqft
- Finished area below ground: 1,603
Property
Parking
- Total spaces: 2
- Parking features: Brick Driveway, On Site, Garage Owned, Attached, Garage
- Attached garage spaces: 2
- Has uncovered spaces: Yes
Accessibility
- Accessibility features: No Disability Access
Features
- Stories: 2
- Patio & porch: Deck
- Exterior features: Lighting
Lot
- Size: 0.26 Acres
- Features: Forest Preserve Adjacent, Nature Preserve Adjacent, Wooded, Mature Trees, Backs to Trees/Woods
Details
- Parcel number: 1202062090290000
- Special conditions: None
- Other equipment: Ceiling Fan(s), Sump Pump
Construction
Type & style
- Home type: SingleFamily
- Property subtype: Single Family Residence
Materials
- Vinyl Siding, Brick
Condition
- New construction: No
- Year built: 1989
Utilities & green energy
- Sewer: Public Sewer
- Water: Lake Michigan
Community & HOA
Community
- Features: Park, Curbs, Sidewalks, Street Lights, Street Paved
- Security: Security System, Carbon Monoxide Detector(s)
- Subdivision: Riverwoods
HOA
- Services included: None
Location
- Region: Naperville
Financial & listing details
- Price per square foot: $192/sqft
- Tax assessed value: $767,058
- Annual tax amount: $15,581
- Date on market: 8/7/2025
- Listing terms: Cash
- Ownership: Fee Simple
Price history
| Date | Event | Price |
|---|---|---|
| 9/11/2025 | Sold | $910,000+3.4%$192/sqft |
Source:  MRED as distributed by MLS GRID #12440558 Report a problem MRED as distributed by MLS GRID #12440558 Report a problem | ||
| 8/12/2025 | Contingent | $880,000$185/sqft |
Source: MRED as distributed by MLS GRID #12440558 Report a problem | ||
| 8/7/2025 | Listed for sale | $880,000+8.6%$185/sqft |
Source: MRED as distributed by MLS GRID #12440558 Report a problem | ||
| 4/12/2023 | Sold | $810,000+1.3%$171/sqft |
Source: MRED as distributed by MLS GRID #11724229 Report a problem | ||
| 2/28/2023 | Contingent | $800,000$168/sqft |
Source: MRED as distributed by MLS GRID #11724229 Report a problem | ||
| 2/23/2023 | Price change | $800,000-3%$168/sqft |
Source: MRED as distributed by MLS GRID #11724229 Report a problem | ||
| 2/6/2023 | Listed for sale | $825,000$174/sqft |
Source: MRED as distributed by MLS GRID #11692327 Report a problem | ||
| 1/31/2023 | Contingent | $825,000$174/sqft |
Source: MRED as distributed by MLS GRID #11692327 Report a problem | ||
| 1/11/2023 | Listed for sale | $825,000$174/sqft |
Source: MRED as distributed by MLS GRID #11692327 Report a problem | ||
Public tax history
| Year | Property taxes | Tax assessment |
|---|---|---|
| 2024 | $15,980 +2.6% | $255,686 +13.4% |
| 2023 | $15,581 +11.4% | $225,492 +10.9% |
| 2022 | $13,984 +10.4% | $203,293 +7% |
| 2021 | $12,670 +3.9% | $190,082 +3.4% |
| 2020 | $12,194 +3.5% | $183,832 +5% |
| 2019 | $11,780 +4.8% | $175,078 +4.5% |
| 2018 | $11,245 -6.9% | $167,571 -5.1% |
| 2017 | $12,080 -0.8% | $176,484 +0.8% |
| 2016 | $12,175 -0.9% | $175,000 +4.2% |
| 2015 | $12,285 | $167,900 +3% |
| 2014 | $12,285 +3.9% | $163,000 +2% |
| 2013 | $11,828 +2.4% | $159,800 -4.1% |
| 2012 | $11,551 +2.9% | $166,700 -5% |
| 2011 | $11,221 +6.4% | $175,400 |
| 2010 | $10,542 +1.1% | $175,400 -5% |
| 2009 | $10,428 +1.4% | $184,600 |
| 2008 | $10,279 | $184,600 +4.2% |
| 2007 | -- | $177,200 +5% |
| 2006 | $9,691 -3.5% | $168,700 |
| 2005 | $10,043 +11.6% | $168,700 +15% |
| 2004 | $8,996 +2.9% | $146,700 +4.7% |
| 2003 | $8,747 -0.8% | $140,100 +0.4% |
| 2002 | $8,820 +16.2% | $139,600 +15.9% |
| 2001 | $7,591 +7.3% | $120,500 |
| 2000 | $7,076 | $120,500 |
Find assessor info on the county website
Neighborhood: River Woods
Nearby homes
- $1,059,0004 bd4 ba3.5k sqft2417 River Woods Dr, Naperville, IL 60565Off Market
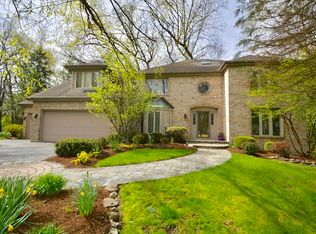
- $851,6004 bd2 ba3.1k sqft2409 River Woods Dr, Naperville, IL 60565Off Market
- $780,0004 bd3 ba3.2k sqft2405 River Woods Dr, Naperville, IL 60565Sold

- $1,000,0005 bd4 ba3.6k sqft2421 River Woods Dr, Naperville, IL 60565Sold
- $916,9004 bd3 ba3.3k sqft2401 River Woods Dr, Naperville, IL 60565Off Market
- $839,8004 bd2 ba3.3k sqft2425 River Woods Dr, Naperville, IL 60565Off Market
- $891,8005 bd4 ba3.5k sqft31 Rock River Ct, Naperville, IL 60565Off Market
- $911,3004 bd3 ba3.7k sqft35 Rock River Ct, Naperville, IL 60565Off Market
Nearby schools
GreatSchools rating
- 9/10River Woods Elementary SchoolGrades: K-5Distance: 0.2 mi
- 7/10Madison Jr High SchoolGrades: 6-8Distance: 1.4 mi
- 9/10Naperville Central High SchoolGrades: 9-12Distance: 3.5 mi
Schools provided by the listing agent
- Elementary: River Woods Elementary School
- Middle: Madison Junior High School
- High: Naperville Central High School
- District: 203
Source: MRED as distributed by MLS GRID. This data may not be complete. We recommend contacting the local school district to confirm school assignments for this home.
Get a cash offer in 3 minutes
Find out how much your home could sell for in as little as 3 minutes with a no-obligation cash offer.
Estimated market value
$1,074,200
Get a cash offer in 3 minutes
Find out how much your home could sell for in as little as 3 minutes with a no-obligation cash offer.
Estimated market value
$1,074,200
- Illinois
- Will County
- Naperville
- 60565
- River Woods
- 2413 River Woods Dr
Nearby cities
Nearby neighborhoods
Nearby zip codes
Other Naperville Topics
