Skip main navigation
Off market
Street View
  • $757,500

    2413 S Lake Ave, Ontario, CA 91761

    4beds
    1,695sqft
    SingleFamily
    Built in 1978
    7,200 Square Feet Lot
    $757,500 Zestimate®
    $447/sqft
    $3,645 Estimated rent

    Home value

    $757,500

    $720,000 - $795,000

    $3,645/mo

    Zestimate® history
    Loading
    Loading...

    Owner options

    List your home for rent

    $3,645/mo

    Rent Zestimate®

    Find your next renter with Zillow Rental Manager. Plus, with online applications, you can quickly screen prospective tenants – for free.

    Learn more

    $3,645/mo

    Rent Zestimate®

    Refinance and save

    $4,886/mo

    Est. payment

    Refinancing to a lower rate could help reduce your monthly payments and save thousands over the life of the loan.

    See today's rates

    $4,886/mo

    Est. payment

    Explore your selling options

    Work with a Zillow partner agent

    Leverage their expertise and Zillow's premium Showcase listings to get your home seen by more buyers.

    Get started

    List with your own agent

    Get your home in front of millions of buyers by listing it on Zillow.

    Learn how to do it

    Sell it yourself

    Take full control of how buyers see your home on Zillow by listing For Sale by Owner (FSBO).

    List your home

    What's special

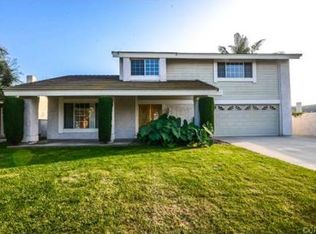
    Great summer fun! Pool, spa and a firepit, perfect for keeping cool. Corner house with private porch to large entry. Formal living and dining room. Walk straight to family room, slider to private back yard. Kitchen has been upgraded with granite counters, stainless appliances, cabinets have slide out shelving. Tile at kitchen and breakfast areas that open to the family room. Plantation shutters on windows in living areas and slider. Newer dual pane windows. Formal living room has cozy fireplace. Door from formal dining into kitchen for ease of access. Main bath has been updated with newer lighting, vanity, tile floor, tub surround. Bead board gives designer feel to the hallways, with crown molding as well. Secondary bedroom are nice size. Master has door to access pool/spa area, plantation shutters. Mirrored closet doors with custom organizer. All interior doors are six panel, reverse osmosis system for drinking water, soft water system for whole house. Ceiling fans in most rooms. Seller will leave removable safety fence for pool. Large storage side yard, Custom non-slip concrete decking/patio. Pool has grey bottom which helps with keeping water on the warmer end of thermometer, also has wading step with umbrella holder. Come take a look!

    This property is not currently displayed as for sale or rent on Zillow. This may be different from what's on other websites or public sources.
    Facts & features

    Interior

    Bedrooms & bathrooms
    • Bedrooms: 4
    • Bathrooms: 2
    • Full bathrooms: 2
    Heating
    • Other
    Cooling
    • Central
    Features
    • Has fireplace: Yes
    Interior area
    • Total interior livable area: 1,695 sqft

    Property

    Parking
    • Total spaces: 2
    • Parking features: Garage - Attached
    Features
    • Has spa: Yes
    Lot
    • Size: 7,200 Square Feet
    Details
    • Parcel number: 0216361500000

    Construction

    Type & style
    • Home type: SingleFamily
    Materials
    • wood frame
    Condition
    • Year built: 1978

    Community & HOA

    Location
    • Region: Ontario

    Financial & listing details

    • Price per square foot: $447/sqft
    • Tax assessed value: $473,519
    • Annual tax amount: $5,178

    Price history

    DateEventPrice
    10/9/2015Sold$400,000$236/sqft
    Source: Public Record Report a problem
    9/10/2015Pending sale$400,000$236/sqft
    Source: CENTURY 21 Beachside, Realtors #IG15192146 Report a problem
    8/31/2015Listed for sale$400,000$236/sqft
    Source: Century 21 Beachside #IG15192146 Report a problem

    Public tax history

    YearProperty taxesTax assessment
    2025$5,178 +2.3%$473,519 +2%
    2024$5,060 +2.9%$464,234 +2%
    2023$4,918 +1.3%$455,131 +2%
    2022$4,853 +0.6%$446,207 +2%
    2021$4,822 +1.8%$437,458 +1%
    2020$4,737 +0.9%$432,972 +2%
    2019$4,696 +1.4%$424,483 +2%
    2018$4,630 +3.7%$416,160 +2%
    2017$4,464 $408,000 +2%
    2016$4,464 +4.1%$400,000 +99.8%
    2015$4,288 +98.5%$200,166 +2%
    2014$2,161 $196,245 +0.5%
    2013-- $195,358 +2%
    2012-- $191,527 +2%
    2011-- $187,771 +0.8%
    2010-- $186,368 -0.2%
    2009-- $186,811 +2%
    2008-- $183,148 +2%
    2007-- $179,557 +2%
    2006-- $176,036 +2%
    2005-- $172,584 +13.9%
    2004-- $151,553 +1.9%
    2003-- $148,775 +2%
    2002-- $145,858 +2%
    2001-- $142,998 +2%
    2000-- $140,194
    Find assessor info on the county website

    Neighborhood: 91761

    Nearby schools

    GreatSchools rating
    Get a cash offer in 3 minutes
    Find out how much your home could sell for in as little as 3 minutes with a no-obligation cash offer.
    Estimated market value
    $757,500
    Get a cash offer in 3 minutes
    Find out how much your home could sell for in as little as 3 minutes with a no-obligation cash offer.
    Estimated market value
    $757,500