Skip main navigation
Sold-co-op w/mbr
  • Price Unknown

    2413 S Prescott Cir, Wichita, KS 67215

    4beds
    2,438sqft
    Single Family Onsite Built
    Built in 2007
    0.28 Acres Lot
    $304,900 Zestimate®
    $--/sqft
    $2,233 Estimated rent

    Home value

    $304,900

    $290,000 - $320,000

    $2,233/mo

    Zestimate® history
    Loading
    Loading...

    Owner options

    List your home for rent

    $2,233/mo

    Rent Zestimate®

    Find your next renter with Zillow Rental Manager. Plus, with online applications, you can quickly screen prospective tenants – for free.

    Learn more

    $2,233/mo

    Rent Zestimate®

    Refinance and save

    $500/mo

    Est. payment

    Refinancing to a lower rate could help reduce your monthly payments and save thousands over the life of the loan.

    See today's rates

    $500/mo

    Est. payment

    Explore your selling options

    Work with a Zillow partner agent

    Leverage their expertise and Zillow's premium Showcase listings to get your home seen by more buyers.

    Get started

    List with your own agent

    Get your home in front of millions of buyers by listing it on Zillow.

    Learn how to do it

    Sell it yourself

    Take full control of how buyers see your home on Zillow by listing For Sale by Owner (FSBO).

    List your home

    What's special

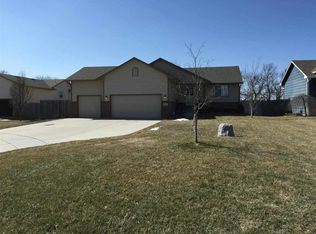
    Awesome family home located in hidden, tucked-away cul-de-sac in Western part of Metro Wichita. 4 total bedrooms, 3 baths, huge fenced-in backyard. Open floor plan when you enter the front door, looking over LR, kitchen with new granite transformation counters, eating bar, and dining area. Backyard is huge, and has massive concrete patio for family entertaining, and is privacy fenced. No neighbors behind property, so peace and quiet abound. Sharp landscaping waiting for you to enjoy and nurture. Basement is completely finished except for ceilings and floor coverings, except bedroom which has carpeting. Addition has many family-friendly features, including a salt water zero entry swimming pool, 2 fishing lakes, a playground with swings, kids climbing wall and a slipper slide, and full basketball and tennis court. Additionally, there are lots of paved walking trails and a community picnic shelter. All within a half mile of Pawnee Prairie Park.

    Zillow last checked:

    Listing updated:

    Listed by:

    Randall Flickinger 620-245-8401,

    J.P. Weigand & Sons

    Bought with:

    Nichole LaFond, SP00236751

    Source: SCKMLS as distributed by MLS GRID,MLS#: 626558

    Facts & features

    Interior

    Bedrooms & bathrooms
    • Bedrooms: 4
    • Bathrooms: 3
    • Full bathrooms: 3
    Primary bedroom
    • Description: Wood Laminate
    • Level: Main
    • Area: 176.25
    • Dimensions: 11.75x15
    Bedroom
    • Description: Carpet
    • Level: Main
    • Area: 138
    • Dimensions: 11.5x12
    Bedroom
    • Description: Carpet
    • Level: Main
    • Area: 114
    • Dimensions: 9.5x12
    Bedroom
    • Description: Carpet
    • Level: Basement
    • Area: 216
    • Dimensions: 13.5x16
    Dining room
    • Description: Wood Laminate
    • Level: Main
    • Area: 94.5
    • Dimensions: 9x10.5
    Family room
    • Description: Concrete
    • Level: Basement
    • Area: 511.5
    • Dimensions: 16.5x31
    Kitchen
    • Description: Wood Laminate
    • Level: Main
    • Area: 143
    • Dimensions: 11x13
    Laundry
    • Description: Vinyl
    • Level: Main
    • Area: 45
    • Dimensions: 5x9
    Living room
    • Description: Wood Laminate
    • Level: Main
    • Area: 239.25
    • Dimensions: 14.5x16.5
    Heating
    • Forced Air, Natural Gas
    Cooling
    • Central Air, Electric
    Appliances
    • Included: Dishwasher, Disposal, Microwave, Refrigerator
    • Laundry: Main Level, 220 equipment
    Features
    • Ceiling Fan(s), Walk-In Closet(s), Vaulted Ceiling(s)
    • Flooring: Laminate
    • Doors: Storm Door(s)
    • Windows: Window Coverings-All
    • Basement: Partially Finished
    • Has fireplace: No
    Interior area
    • Total interior livable area: 2,438 sqft
    • Finished area above ground: 1,338
    • Finished area below ground: 1,100

    Property

    Parking
    • Total spaces: 2
    • Parking features: Attached, Garage Door Opener
    • Garage spaces: 2
    Features
    • Levels: One
    • Stories: 1
    • Patio & porch: Patio
    • Exterior features: Guttering - ALL
    • Pool features: Community
    • Fencing: Wood
    Lot
    • Size: 0.28 Acres
    • Features: Cul-De-Sac
    Details
    • Additional structures: Storage
    • Parcel number: 201732030601201053.00

    Construction

    Type & style
    • Home type: SingleFamily
    • Architectural style: Ranch
    • Property subtype: Single Family Onsite Built
    Materials
    • Frame, Brick
    • Foundation: Full, Walk Out Mid-Level, View Out
    • Roof: Other
    Condition
    • Year built: 2007

    Utilities & green energy

    • Gas: Natural Gas Available
    • Utilities for property: Sewer Available, Natural Gas Available, Public

    Community & neighborhood

    Community
    • Community features: Clubhouse, Jogging Path, Lake, Playground
    Location
    • Region: Wichita
    • Subdivision: SOUTHERN RIDGE

    HOA & financial

    HOA
    • Has HOA: Yes
    • HOA fee: $500 annually
    • Services included: Recreation Facility, Gen. Upkeep for Common Ar

    Other

    Other facts
    • Ownership: Individual
    • Road surface type: Paved

    Price history

    Price history is unavailable.

    Public tax history

    YearProperty taxesTax assessment
    2025-- $30,625 +5.6%
    2024-- $28,992 +11%
    2023-- $26,117
    2022$2,633 +10.5%--
    2021$2,383 -29.3%--
    2020$3,371 +1.1%$19,090 +7%
    2019$3,334 +2.2%$17,837 +5%
    2018$3,264 +2.4%$16,986
    2017$3,186 +104.4%--
    2016$1,559 -50.3%--
    2015$3,137 -0.8%--
    2014$3,163 --
    2013-- --
    2012-- --
    2011-- $16,158 +7.7%
    2008-- $14,996 +786.3%
    2007-- $1,692 +1075%
    2006-- $144

    Find assessor info on the county website

    Neighborhood: 67215

    Nearby schools

    GreatSchools rating
    Schools provided by the listing agent
    • Elementary: Amelia Earhart
    • Middle: Goddard
    • High: Robert Goddard

    Source: SCKMLS as distributed by MLS GRID. This data may not be complete. We recommend contacting the local school district to confirm school assignments for this home.

    Sell for more on Zillow
    Get a Zillow Showcase℠ listing at no additional cost and you could sell for .
    $304,900
    2% more
    +$6,098
    With Zillow Showcase(estimated)
    $310,998