Skip main navigation
Pending
  • $474,900

    2413 SW 36th St, Ankeny, IA 50023

    5beds
    2,329sqft
    : 
    $3,317/mo
    Get pre-qualified
    Single Family Residence
    Built in 2003
    0.31 Acres Lot
    $-- Zestimate®
    $204/sqft
    $-- HOA

    What's special

    Second fireplaceWet barFinished lower levelTimeless maple hardwood floorsMature treesSoaring ceilingsGranite kitchen
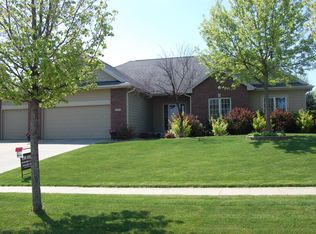
    This one invites you to slow down, settle in, and imagine the life you'll build here. Tucked away in the sought-after Carlson Ridge Estates neighborhood, this meticulously maintained two-story offers over 3,200 square feet of thoughtfully designed living space with quick access to Prairie Trail, Saylorville Lake, and all that Des Moines has to offer. Soaring ceilings, timeless maple hardwood floors, and thoughtful updates create an inviting first impression, while a layout designed for both everyday living and effortless entertaining makes everyone feel at home. Gather around the granite kitchen, then let conversations spill onto the nearly 500-square-foot composite deck overlooking the fully fenced backyard, complete with mature trees and room to play. Five spacious bedrooms offer everyone a place to retreat, while the finished lower level with a second fireplace, wet bar, family room, and fifth bedroom brings everyone back together. Every detail, from the beautifully designed laundry and mudroom to the oversized three-car garage, reflects the exceptional care this home has received. This isn't just a house. It's the kind of home where neighbors become lifelong friends, traditions begin, and the memories you'll treasure for years are waiting to be made.
    17 days
    |
    190
    |
    4
    |

    Likely to sell faster than

    Zillow last checked:

    Listing updated:

    Listed by:

    Emma Jordison 515-963-1040,

    Century 21 Signature

    Source: DMMLS,MLS#: 745894MLS LogoOriginating MLS: Des Moines Area Association of REALTORS

      Facts & features

      Interior

      Bedrooms & bathrooms
      • Bedrooms: 5
      • Bathrooms: 4
      • Full bathrooms: 2
      • 3/4 bathrooms: 1
      • 1/2 bathrooms: 1
      Heating
      • Forced Air, Gas, Natural Gas
      Cooling
      • Central Air
      Appliances
      • Included: Dishwasher, Microwave, Refrigerator
      • Laundry: Main Level
      Features
      • Wet Bar, Separate/Formal Dining Room, Eat-in Kitchen, See Remarks, Window Treatments
      • Flooring: Carpet, Hardwood, Tile
      • Basement: Daylight,Finished
      • Number of fireplaces: 2
      • Fireplace features: Gas, Vented
      Interior area
      • Total structure area: 2,329
      • Total interior livable area: 2,329 sqft
      • Finished area below ground: 900

      Property

      Parking
      • Total spaces: 3
      • Parking features: Attached, Garage, Three Car Garage
      • Attached garage spaces: 3
      Features
      • Levels: Two
      • Stories: 2
      • Patio & porch: Deck
      • Exterior features: Deck
      • Fencing: Chain Link
      Lot
      • Size: 0.31 Acres
      • Dimensions: 90 x 150
      • Features: Rectangular Lot
      Details
      • Parcel number: 18100220714000
      • Zoning: res

      Construction

      Type & style
      • Home type: SingleFamily
      • Architectural style: Two Story
      • Property subtype: Single Family Residence
      Materials
      • Vinyl Siding
      • Foundation: Poured
      • Roof: Asphalt,Shingle
      Condition
      • Resale
      • New construction: No
      • Year built: 2003
      Details
      • Builder name: Timber Ridge Homes

      Utilities & green energy

      • Sewer: Public Sewer
      • Water: Public

      Community & HOA

      HOA
      • Has HOA: No
      Location
      • Region: Ankeny

      Financial & listing details

      • Price per square foot: $204/sqft
      • Tax assessed value: $441,300
      • Annual tax amount: $7,209
      • Date on market: 7/23/2026
      • Cumulative days on market: 19 days
      • Listing terms: Cash,Conventional,FHA,VA Loan
      • Road surface type: Concrete

        Estimated market value

        Not available

        Estimated sales range

        Not available

        Not available

        Price history

        DateEventPrice
        8/3/2026Pending sale$474,900$204/sqft
        Source: DMMLS #745894 Report a problem
        7/23/2026Listed for sale$474,900+46.1%$204/sqft
        Source: DMMLS #745894 Report a problem
        6/6/2019Sold$325,000$140/sqft
        Source: DMMLS #577381 Report a problem
        4/25/2019Listed for sale$325,000$140/sqft
        Source: Iowa Realty #577381 Report a problem
        3/14/2019Listing removed$325,000$140/sqft
        Source: Iowa Realty #577381 Report a problem
        3/6/2019Listed for sale$325,000-1.5%$140/sqft
        Source: Iowa Realty #577381 Report a problem
        12/28/2018Listing removed$329,900$142/sqft
        Source: Iowa Realty #561014 Report a problem
        12/22/2018Listed for sale$329,900$142/sqft
        Source: Iowa Realty #561014 Report a problem
        11/21/2018Listing removed$329,900$142/sqft
        Source: Iowa Realty #561014 Report a problem
        10/27/2018Price change$329,900-2.5%$142/sqft
        Source: Iowa Realty #561014 Report a problem
        10/2/2018Listed for sale$338,500-3.3%$145/sqft
        Source: Iowa Realty #561014 Report a problem
        7/17/2018Listing removed$349,900$150/sqft
        Source: Iowa Realty #561014 Report a problem
        5/16/2018Listed for sale$349,900+22.6%$150/sqft
        Source: Iowa Realty #561014 Report a problem
        9/27/2013Sold$285,500-2.4%$123/sqft
        Source: DMMLS #412303 Report a problem
        7/10/2013Price change$292,500-0.8%$126/sqft
        Source: RE/MAXReal Estate Group #412303 Report a problem
        6/8/2013Price change$295,000-1.5%$127/sqft
        Source: RE/MAXReal Estate Group #412303 Report a problem
        4/22/2013Price change$299,500-1.8%$129/sqft
        Source: RE/MAXReal Estate Group #412303 Report a problem
        3/14/2013Price change$305,000-1.6%$131/sqft
        Source: RE/MAXReal Estate Group #412303 Report a problem
        2/16/2013Listed for sale$310,000+12.9%$133/sqft
        Source: RE/MAXReal Estate Group #412303 Report a problem
        4/30/2007Sold$274,500+16.3%$118/sqft
        Source: Public Record Report a problem
        10/8/2003Sold$236,000+418.7%$101/sqft
        Source: Public Record Report a problem
        6/25/2003Sold$45,500$20/sqft
        Source: Public Record Report a problem

        Public tax history

        YearProperty taxesTax assessment
        2025$6,950 +2.1%$441,300 +10.5%
        2024$6,810 -0.2%$399,400
        2023$6,822 +1.1%$399,400 +21.4%
        2022$6,750 -6.2%$329,100
        2021$7,196 +1.3%$329,100 -0.6%
        2020$7,106 +4.9%$331,000
        2019$6,772 +0.3%$331,000 +7.1%
        2018$6,754 $309,200
        2017$6,754 +1.3%$309,200 +7.2%
        2016$6,670 $288,400
        2015$6,670 +22.2%$288,400 +4.9%
        2014$5,460 $274,900 +15.7%
        2013-- $237,500 -1.7%
        2012-- $241,500
        2011-- $241,500 +4.8%
        2010-- $230,500
        2009-- $230,500 -2.2%
        2008-- $235,700
        2007-- $235,700 +2.6%
        2006-- $229,700
        2005-- $229,700 +57325%
        2003-- $400
        2002-- $400
        2001-- $400
        Find assessor info on the county website

        Monthly payment

        Est. payment

        Payment breakdown

        Explore the cost of this home by adjusting the details. Changes won't be saved.
        All calculations are estimates and provided by Zillow, Inc. for informational purposes only. Actual amounts may vary.
        HOA fees may include property taxes on listings classified as Co-Ops. Contact the listing agent and/or owner for fee details.
        See how much you could borrow to make a competitive offer.

        Climate risks

        Neighborhood: 50023

        Getting around

        34 / 100
        Car-Dependent
        37 / 100
        Somewhat Bikeable

        Nearby schools

        GreatSchools rating
        Schools provided by the listing agent
        • District: Ankeny

        Source: DMMLS. This data may not be complete. We recommend contacting the local school district to confirm school assignments for this home.

        A local agent can set up tours, give advice and negotiate with sellers.

        Browse local experts

        Similar homes