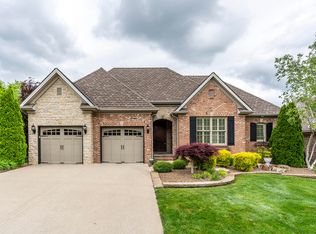
Tucked within the sought-after Tuscany neighborhood, this refined all-brick ranch home offers an elevated take on one-level living with exceptional flexibility to fit your lifestyle. With thoughtfully designed spaces that can easily adapt—such as a home office that could serve as a fourth bedroom, or additional sitting and TV lounge areas—this home blends convenience with versatility in the heart of Hamburg. Spanning over 2,300 square feet, the home is defined by tall ceilings, standout architectural details, and a seamless open-concept design. The exterior makes a lasting first impression with stone accents, graceful arched windows, and a welcoming arched entry, enhanced by curved landscape beds and seasonal perennial blooms, while inside, a welcoming great room with a fireplace anchors the main living space. At the center of the home, a gourmet kitchen showcases granite countertops, custom cabinetry with crown detail, built in wall oven, a custom vent hood, tiled backsplash, gas cooktop, and a spacious bar-top seating area, opening to both a casual breakfast area and the main living spaces—ideal for everyday living and entertaining alike. Wood flooring extends throughout most of the main living areas, and with no carpet in the home, the design feels both polished and easy to maintain. A formal dining area with a double tray ceiling, abundant natural light, and a graceful arched window adds elegance and flexibility, easily accommodating both traditional dining and additional sitting or entertaining space while maintaining the home's open flow. The oversized primary suite is privately positioned and features a dedicated sitting area with access to your covered patio, creating a true retreat within the home. The spa-inspired bath includes dual vanities, a soaking tub, and an oversized tiled shower with a frameless glass enclosure and built-in bench, complemented by a spacious walk-in closet. A home office with French doors provides a quiet and functional workspace, while the utility room is well-appointed with tall custom cabinetry and a utility sink. Thoughtful upgrades enhance both comfort and convenience, including a weather app-linked irrigation system and smart control of the garage door. Outdoor living is a true highlight, featuring a spacious covered patio with ceiling fan, ideal for relaxing or entertaining while overlooking the fenced backyard filled with beautiful perennial landscaping, creating a private and inviting outdoor setting. This will become your favorite spot in the morning to sip coffee and bird watch. This beautiful home is located on a quiet cul-de-sac, with the YMCA right within the neighborhood for easy access to fitness, recreation, and community amenities. Just moments away, Hamburg Pavilion offers a wide range of shopping, dining, and entertainment, including local favorites like Bella Cafe, Smashing Tomato, Malone's, and Vinaigrette. The nearby Liberty Trail provides scenic walking and biking paths, while Costco and Baptist Health are a short drive. With quick interstate access and downtown Lexington less than 10 minutes away, the location is as convenient as it is connected. Set in the legacy of Hamburg Place, this is more than just a home—it's a place to settle in, unwind, and enjoy the lifestyle Lexington is known for. Schedule your private showing and experience it for yourself.
Sold for $622,000
$622,000
2413 San Milano Pl, Lexington, KY 40509
3beds
2,377sqft
Single Family Residence
Built in 2006
8,232 Square Feet Lot
$624,100 Zestimate®
$262/sqft
$2,574 Estimated rent
Home value
$624,100
$587,000 - $662,000
$2,574/mo
Zestimate® history
Owner options
List your home for rent
$2,574/mo
Rent Zestimate®
Find your next renter with Zillow Rental Manager. Plus, with online applications, you can quickly screen prospective tenants – for free.
$2,574/mo
Rent Zestimate®
Refinance and save
$3,365/mo
Est. payment
Refinancing to a lower rate could help reduce your monthly payments and save thousands over the life of the loan.
$3,365/mo
Est. payment
Explore your selling options
Work with a Zillow partner agent
Leverage their expertise and Zillow's premium Showcase listings to get your home seen by more buyers.
Get startedList with your own agent
Get your home in front of millions of buyers by listing it on Zillow.
Learn how to do itSell it yourself
Take full control of how buyers see your home on Zillow by listing For Sale by Owner (FSBO).
List your homeWhat's special
Custom vent hoodGas cooktopSpacious walk-in closetAll-brick ranch homeSpacious bar-top seating areaWeather app-linked irrigation systemGourmet kitchen
Zillow last checked:
Listing updated:
Listed by:
Kimberly L Soper 859-509-8008,
United Real Estate Bluegrass
Bought with:
Jeremy Perryman, 223509
United Real Estate Bluegrass
Source: Imagine MLS,MLS#: 26006366
Facts & features
Interior
Bedrooms & bathrooms
- Bedrooms: 3
- Bathrooms: 3
- Full bathrooms: 2
- 1/2 bathrooms: 1
Primary bedroom
- Level: First
Bedroom 1
- Level: First
Bedroom 2
- Level: First
Primary bathroom
- Level: First
Bathroom 1
- Level: First
Bathroom 2
- Level: First
Dining room
- Level: First
Kitchen
- Level: First
Office
- Level: First
Utility room
- Level: First
Heating
- Electric, Heat Pump
Cooling
- Electric, Heat Pump
Appliances
- Included: Disposal, Dishwasher, Microwave, Refrigerator, Cooktop
- Laundry: Electric Dryer Hookup, Main Level, Washer Hookup
Features
- Breakfast Bar, Eat-in Kitchen, Walk-In Closet(s), Ceiling Fan(s)
- Flooring: Ceramic Tile, Laminate
- Windows: Window Treatments, Blinds
- Has basement: No
- Number of fireplaces: 1
- Fireplace features: Gas Log, Great Room, Propane
Interior area
- Total structure area: 2,377
- Total interior livable area: 2,377 sqft
- Finished area above ground: 2,377
- Finished area below ground: 0
Property
Parking
- Total spaces: 2
- Parking features: Attached Garage, Driveway, Garage Door Opener, Off Street
- Garage spaces: 2
- Has uncovered spaces: Yes
Features
- Levels: One
- Fencing: Wood
- Has view: Yes
- View description: Neighborhood
Lot
- Size: 8,232 Square Feet
- Features: Landscaped, Few Trees
Details
- Parcel number: 38156490
- Other equipment: Irrigation Equipment
Construction
Type & style
- Home type: SingleFamily
- Architectural style: Ranch
- Property subtype: Single Family Residence
Materials
- Brick Veneer, Stone
- Foundation: Concrete Perimeter
- Roof: Dimensional Style
Condition
- New construction: No
- Year built: 2006
Details
- Warranty included: Yes
Utilities & green energy
- Sewer: Public Sewer
- Water: Public
- Utilities for property: Electricity Connected, Natural Gas Connected, Sewer Connected, Water Connected, Propane
Community & HOA
Community
- Security: Security System Owned
- Subdivision: Tuscany
HOA
- Has HOA: Yes
- Amenities included: Other
- Services included: Other
- HOA fee: $300 annually
Location
- Region: Lexington
Financial & listing details
- Price per square foot: $262/sqft
- Tax assessed value: $485,000
- Annual tax amount: $5,424
- Date on market: 3/29/2026
Price history
| Date | Event | Price |
|---|---|---|
| 5/19/2026 | Sold | $622,000+1.1%$262/sqft |
Source:  Imagine MLS #26006366 Report a problem Imagine MLS #26006366 Report a problem | ||
| 4/27/2026 | Contingent | $615,000$259/sqft |
Source: Imagine MLS #26006366 Report a problem | ||
| 4/21/2026 | Price change | $615,000-1.6%$259/sqft |
Source: Imagine MLS #26006366 Report a problem | ||
| 3/29/2026 | Listed for sale | $625,000+28.9%$263/sqft |
Source: Imagine MLS #26006366 Report a problem | ||
| 7/20/2021 | Sold | $485,000+37.8%$204/sqft |
Source: Imagine MLS #20110669 Report a problem | ||
| 7/31/2017 | Sold | $352,000-3.5%$148/sqft |
Source: Public Record Report a problem | ||
| 6/22/2017 | Pending sale | $364,900$154/sqft |
Source: Greater Lexington #1704956 Report a problem | ||
| 5/18/2017 | Price change | $364,900-1.4%$154/sqft |
Source: Greater Lexington #1704956 Report a problem | ||
| 4/7/2017 | Price change | $369,900-1.4%$156/sqft |
Source: Keller Williams - Greater Lexington #1704956 Report a problem | ||
| 3/11/2017 | Listed for sale | $375,000+23%$158/sqft |
Source: Keller Williams Greater Lex #1704956 Report a problem | ||
| 9/4/2013 | Sold | $305,000-3.1%$128/sqft |
Source: Public Record Report a problem | ||
| 6/22/2013 | Listed for sale | $314,900+3.9%$132/sqft |
Source: Prudential A.S. de Movellan #1312508 Report a problem | ||
| 12/7/2010 | Sold | $303,000-8.2%$127/sqft |
Source: Public Record Report a problem | ||
| 9/22/2010 | Price change | $330,000+6.5%$139/sqft |
Source: Rector-Hayden Realtors #1018464 Report a problem | ||
| 9/21/2010 | Price change | $310,000-6.1%$130/sqft |
Source: Rector-Hayden Realtors #1018464 Report a problem | ||
| 9/10/2010 | Price change | $330,000+6.5%$139/sqft |
Source: Rector-Hayden Realtors #1018464 Report a problem | ||
| 9/4/2010 | Price change | $310,000-11.4%$130/sqft |
Source: Rector-Hayden Realtors #1018464 Report a problem | ||
| 8/27/2010 | Listed for sale | $350,000+12.9%$147/sqft |
Source: Rector-Hayden Realtors #1018464 Report a problem | ||
| 4/2/2009 | Sold | $310,000-8.8%$130/sqft |
Source: Public Record Report a problem | ||
| 10/11/2006 | Sold | $339,900$143/sqft |
Source: Public Record Report a problem | ||
Public tax history
| Year | Property taxes | Tax assessment |
|---|---|---|
| 2024 | $5,424 | $485,000 |
| 2023 | $5,424 -4.5% | $485,000 |
| 2022 | $5,678 +26.3% | $485,000 +37.8% |
| 2021 | $4,496 | $352,000 |
| 2020 | $4,496 | $352,000 |
| 2019 | $4,496 | $352,000 |
| 2018 | $4,496 +10.6% | $352,000 +5.4% |
| 2017 | $4,065 +19.9% | $333,900 +9.5% |
| 2015 | $3,391 | $305,000 |
| 2014 | $3,391 | $305,000 +0.7% |
| 2012 | $3,391 | $303,000 |
| 2011 | -- | -- |
| 2010 | -- | -- |
| 2009 | -- | -- |
| 2008 | -- | $308,500 |
| 2006 | -- | -- |
Find assessor info on the county website
Neighborhood: 40509
Nearby homes
- $800,0006 bd4 ba5k sqft2409 San Milano Pl, Lexington, KY 40509For Sale
- $574,7004 bd3 ba2.6k sqft2417 San Milano Pl, Lexington, KY 40509Off Market
- $718,5005 bd4 ba3.3k sqft2412 Coroneo Ln, Lexington, KY 40509Off Market
- $700,9003 bd3 ba2.6k sqft2421 San Milano Pl, Lexington, KY 40509Off Market
- $618,2003 bd2 ba2.3k sqft2408 Coroneo Ln, Lexington, KY 40509Off Market
- $722,6004 bd3 ba3.1k sqft2404 Coroneo Ln, Lexington, KY 40509Off Market
- $661,3005 bd3 ba2.6k sqft2416 Coroneo Ln, Lexington, KY 40509Off Market
- $699,6005 bd3 ba2.8k sqft2412 San Milano Pl, Lexington, KY 40509Off Market
Nearby schools
GreatSchools rating
- 8/10Liberty Elementary SchoolGrades: K-5Distance: 1 mi
- 4/10Crawford Middle SchoolGrades: 6-8Distance: 1.4 mi
- 7/10Frederick Douglass High SchoolGrades: 9-12Distance: 0.7 mi
Schools provided by the listing agent
- Elementary: Liberty
- Middle: Crawford
- High: Frederick Douglass
Source: Imagine MLS. This data may not be complete. We recommend contacting the local school district to confirm school assignments for this home.


Get pre-qualified for a loan
At Zillow Home Loans, we can pre-qualify you in as little as 5 minutes with no impact to your credit score.An equal housing lender. NMLS #10287.
Sell for more on Zillow
Get a Zillow Showcase℠ listing at no additional cost and you could sell for .
$624,100
2% more
+$12,482
With Zillow Showcase(estimated)
$636,582
- Kentucky
- Fayette County
- Lexington
- 40509
- 2413 San Milano Pl
Nearby cities
Nearby neighborhoods
- Blueberry Hill-Brigadoon-Stoneybrook-Baralto Real estate
- Cardinal Hill-Pine Meadow Real estate
- Central Downtown Real estate
- Chevy Chase-Ashland Park Real estate
- Duncan Park Real estate
- Gardenside-Colony Real estate
- Indian Hills-Stonewall Estates-Monticello Real estate
- Kenawood-Rockwood-Hi-Acres-Deep Spring Real estate
- Reservoir Real estate
- Southland-Deerfield-Open Gates Real estate
Nearby zip codes
Other Lexington Topics
