Set on one of the most desirable lots in Stonemill Farms, this sharp two story offers a rare park-back setting with no neighbors directly behind (an uncommon find in one of Woodbury’s most active and amenity rich communities). The location is hard to beat: just steps from Liberty Ridge Elementary and Stepping Stones Preschool, with easy access to neighborhood parks, walking paths, the community center, pool, hockey rink, pickleball courts, basketball courts, movie theater, and fitness center. Designed for everyday function, the home features 5 spacious bedrooms and 4 bathrooms (including 4 bedrooms on the upper level with convenient laundry) plus an inviting finished lower level with an additional bedroom. The main level offers warm, open living spaces, recently refinished hardwood floors, and a layout that works beautifully for both quiet nights at home and larger gatherings. The fenced backyard is stunning, peaceful and private, with beautiful park views that make the setting feel truly special. Recent major improvements include all new Trane mechanicals, new siding, new roof, and newer stainless steel appliances, giving buyers confidence well beyond the cosmetics. Multi-zone heating and air conditioning. Radon system. The standard 3 car garage (not tandem) provides excellent everyday convenience and storage. All of this in one of Woodbury’s premier neighborhoods... this one stands out.
Closed
$659,000
2413 Sandstone Dr, Woodbury, MN 55129
5beds
3,524sqft
Single Family
Built in 2004
8,407 Square Feet Lot
$658,300 Zestimate®
$187/sqft
$3,868 Estimated rent
Home value
$658,300
$619,000 - $698,000
$3,868/mo
Zestimate® history
Owner options
List your home for rent
$3,868/mo
Rent Zestimate®
Find your next renter with Zillow Rental Manager. Plus, with online applications, you can quickly screen prospective tenants – for free.
$3,868/mo
Rent Zestimate®
Refinance and save
$4,315/mo
Est. payment
Refinancing to a lower rate could help reduce your monthly payments and save thousands over the life of the loan.
$4,315/mo
Est. payment
Explore your selling options
Work with a Zillow partner agent
Leverage their expertise and Zillow's premium Showcase listings to get your home seen by more buyers.
Get startedList with your own agent
Get your home in front of millions of buyers by listing it on Zillow.
Learn how to do itSell it yourself
Take full control of how buyers see your home on Zillow by listing For Sale by Owner (FSBO).
List your homeWhat's special
Recently refinished hardwood floorsNew sidingBeautiful park viewsWarm open living spacesNewer stainless steel appliancesNew roof
Zillow last checked:
Listing updated:
Listed by:
Todd Kruse 651-485-4825,
eXp Realty
Bought with:
Hannah Smith-The Property Geeks
Real Broker, LLC
Source: NorthstarMLS as distributed by MLS GRID,MLS#: 7076618
Facts & features
Interior
Bedrooms & bathrooms
- Bedrooms: 5
- Bathrooms: 4
- Full bathrooms: 2
- 3/4 bathrooms: 1
- 1/2 bathrooms: 1
Bedroom
- Level: Upper
- Area: 285 Square Feet
- Dimensions: 19 x 15
Bedroom 2
- Level: Upper
- Area: 228 Square Feet
- Dimensions: 19 x 12
Bedroom 3
- Level: Upper
- Area: 165 Square Feet
- Dimensions: 15 x 11
Bedroom 4
- Level: Main
- Area: 170 Square Feet
- Dimensions: 17 x 10
Bedroom 5
- Level: Lower
- Area: 165 Square Feet
- Dimensions: 15 x 11
Other
- Level: Lower
- Area: 99 Square Feet
- Dimensions: 11 x 9
Dining room
- Level: Main
Family room
- Level: Lower
- Area: 374 Square Feet
- Dimensions: 22 x 17
Flex room
- Level: Lower
- Area: 135 Square Feet
- Dimensions: 15 x 9
Kitchen
- Level: Main
- Area: 374 Square Feet
- Dimensions: 22 x 17
Laundry
- Level: Upper
- Area: 72 Square Feet
- Dimensions: 9 x 8
Living room
- Level: Main
- Area: 272 Square Feet
- Dimensions: 17 x 16
Office
- Level: Main
- Area: 143 Square Feet
- Dimensions: 13 x 11
Storage
- Level: Lower
- Area: 162 Square Feet
- Dimensions: 18 x 9
Heating
- Forced Air
Cooling
- Central Air
Appliances
- Included: Cooktop, Dishwasher, Dryer, Gas Water Heater, Microwave, Range, Refrigerator, Stainless Steel Appliance(s), Washer
Features
- Basement: Block,Drain Tiled,Egress Window(s),Finished,Storage Space,Sump Pump
- Number of fireplaces: 2
- Fireplace features: Family Room, Living Room
Interior area
- Total structure area: 3,663
- Total interior livable area: 3,524 sqft
- Finished area above ground: 2,236
- Finished area below ground: 1,288
Property
Parking
- Total spaces: 3
- Parking features: Attached
- Attached garage spaces: 3
- Details: Garage Dimensions (24 x 30)
Accessibility
- Accessibility features: None
Features
- Levels: Two
- Stories: 2
- Pool features: Shared
Lot
- Size: 8,407 Square Feet
- Dimensions: 130 x 65
Details
- Foundation area: 1844
- Parcel number: 1302821240048
- Zoning description: Residential-Single Family
Construction
Type & style
- Home type: SingleFamily
- Property subtype: Single Family
Materials
- Roof: Age 8 Years or Less
Condition
- New construction: No
- Year built: 2004
Utilities & green energy
- Electric: Power Company: Xcel Energy
- Gas: Natural Gas
- Sewer: City Sewer/Connected
- Water: City Water - In Street
Community & HOA
Community
- Subdivision: Stonemill Farms 2nd Add
HOA
- Has HOA: Yes
- Services included: Professional Mgmt, Recreation Facility, Sanitation, Shared Amenities
- HOA fee: $189 monthly
- HOA name: Associa
- HOA phone: 763-225-6400
Location
- Region: Woodbury
Financial & listing details
- Price per square foot: $187/sqft
- Tax assessed value: $587,700
- Annual tax amount: $7,333
- Date on market: 5/21/2026
- Cumulative days on market: 12 days
Price history
| Date | Event | Price |
|---|---|---|
| 6/22/2026 | Sold | $659,000$187/sqft |
Source:  NorthstarMLS as distributed by MLS GRID #7076618 Report a problem NorthstarMLS as distributed by MLS GRID #7076618 Report a problem | ||
| 6/3/2026 | Pending sale | $659,000$187/sqft |
Source: NorthstarMLS as distributed by MLS GRID #7076618 Report a problem | ||
| 5/21/2026 | Listed for sale | $659,000+48.6%$187/sqft |
Source: NorthstarMLS as distributed by MLS GRID #7076618 Report a problem | ||
| 11/23/2004 | Sold | $443,583$126/sqft |
Source: Public Record Report a problem | ||
Public tax history
| Year | Property taxes | Tax assessment |
|---|---|---|
| 2025 | $7,388 +2.6% | $587,700 -2.8% |
| 2024 | $7,204 +11.9% | $604,400 +12.3% |
| 2023 | $6,436 +6.6% | $538,100 +19.1% |
| 2022 | $6,040 +2.9% | $451,900 |
| 2021 | $5,868 +0.7% | $451,900 +4.7% |
| 2020 | $5,826 | $431,700 |
| 2019 | $5,826 | $431,700 +2.7% |
| 2018 | $5,826 -1.2% | $420,500 -0.8% |
| 2017 | $5,898 -2.3% | $423,800 +8.7% |
| 2016 | $6,038 +5.6% | $389,800 -6.3% |
| 2015 | $5,720 | $415,800 +14.2% |
| 2013 | $5,720 +15.7% | $364,000 +2.3% |
| 2012 | $4,944 | $355,700 -2.6% |
| 2011 | $4,944 +12.6% | $365,200 -1.5% |
| 2010 | $4,390 -6.8% | $370,600 |
| 2009 | $4,708 -0.4% | -- |
| 2008 | $4,726 +4.6% | -- |
| 2007 | $4,518 +6.8% | -- |
| 2006 | $4,232 +1123.1% | -- |
| 2005 | $346 | -- |
Find assessor info on the county website
Neighborhood: 55129
Nearby homes
- $569,6003 bd3 ba3.2k sqft2425 Sandstone Dr, Woodbury, MN 55129Off Market
- $592,0005 bd4 ba3.5k sqft2401 Sandstone Dr, Woodbury, MN 55129Sold

- $653,2004 bd4 ba3.8k sqft2437 Sandstone Dr, Woodbury, MN 55129Off Market
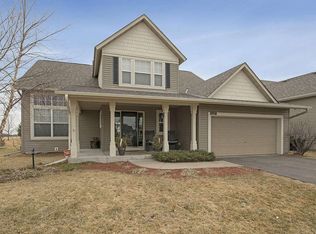
- $570,6004 bd3 ba2.6k sqft2412 Sandstone Dr, Woodbury, MN 55129Off Market
- $560,7004 bd4 ba3.3k sqft2400 Sandstone Dr, Woodbury, MN 55129Off Market
- $601,4005 bd4 ba2.4k sqft2449 Sandstone Dr, Woodbury, MN 55129Off Market
- $650,0005 bd4 ba3.9k sqft2454 Sandstone Pl, Woodbury, MN 55129Pending
- $602,4005 bd4 ba3.5k sqft11482 Balsam Way, Woodbury, MN 55129Off Market
Nearby schools
GreatSchools rating
- 10/10Liberty Ridge Elementary SchoolGrades: PK-5Distance: 0.3 mi
- 9/10Lake Middle SchoolGrades: 6-8Distance: 2.7 mi
- 10/10East Ridge High SchoolGrades: 9-12Distance: 3.5 mi
Get a cash offer in 3 minutes
Find out how much your home could sell for in as little as 3 minutes with a no-obligation cash offer.
Estimated market value
$658,300
Get a cash offer in 3 minutes
Find out how much your home could sell for in as little as 3 minutes with a no-obligation cash offer.
Estimated market value
$658,300
- Minnesota
- Washington County
- Woodbury
- 55129
- 2413 Sandstone Dr
Nearby cities
Nearby zip codes
Other Woodbury Topics
