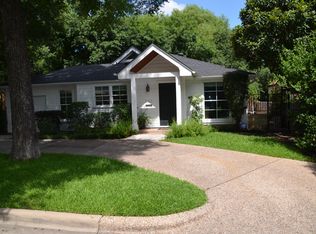
Nestled in the heart of coveted Tarrytown, this beautifully designed 4-bedroom, 4.5-bath residence blends timeless architecture with sophisticated finishes and effortless indoor-outdoor living. Thoughtfully crafted for both entertaining and everyday comfort, the open-concept floor plan is filled with natural light thanks to expansive walls of windows and French doors that lead to wraparound porches and multiple balconies, creating seamless connections to the outdoors. At the center of the home, the gourmet kitchen is a chef's dream, featuring a 36-inch Bertazzoni gas range, elegant Carrara marble countertops, abundant prep space, a spacious walk-in pantry, and an inviting dining area perfect for casual meals or hosting guests. The adjoining living spaces are warm, bright, and designed to take full advantage of the home's exceptional outdoor living areas, overlooking the newly fenced backyard for added privacy and enjoyment. The luxurious primary suite offers a peaceful retreat with a spa-inspired bath complete with a Carrara marble walk-in shower, soaking tub, dual vanities, and an oversized walk-in closet. Three additional bedrooms each feature their own en-suite bath and generous walk-in closet, providing exceptional comfort and privacy for family and guests alike. Located in one of Austin's most sought-after neighborhoods, this exceptional home offers the best of Tarrytown living. Enjoy a short stroll to neighborhood favorites like Littlefield's, easy access to scenic parks and Lake Austin, and a quick drive to Downtown Austin, The University of Texas, and the vibrant dining and entertainment the city is known for. Zoned to highly acclaimed Casis Elementary, this is a rare opportunity to enjoy luxury living in an unbeatable location.
Active under contract
$1,675,000
2413 Sharon Ln, Austin, TX 78703
4beds
2,590sqft
Single Family Residence
Built in 2015
6,220 Square Feet Lot
$-- Zestimate®
$647/sqft
$-- HOA
What's special
Timeless architectureSophisticated finishesWraparound porchesMultiple balconiesEffortless indoor-outdoor livingOpen-concept floor planExpansive walls of windows
- 14 days |
- 2,102 |
- 149 |
Likely to sell faster than
Zillow last checked:
Listing updated:
Listed by:
Michael Reisor (512) 712-2128,
Compass RE Texas, LLC (512) 575-3644
Source: Unlock MLS,MLS#: 2938451
Facts & features
Interior
Bedrooms & bathrooms
- Bedrooms: 4
- Bathrooms: 5
- Full bathrooms: 4
- 1/2 bathrooms: 1
- Main level bedrooms: 1
Heating
- Central
Cooling
- Central Air
Appliances
- Included: Dishwasher, Disposal, Gas Range, Microwave, Free-Standing Range, RNGHD, Stainless Steel Appliance(s)
Features
- Breakfast Bar, Ceiling Fan(s), High Ceilings, Vaulted Ceiling(s), Stone Counters, Double Vanity, French Doors, Kitchen Island, Multiple Dining Areas, Multiple Living Areas, Open Floorplan, Pantry, Recessed Lighting, Smart Home, Smart Thermostat, Soaking Tub, Stackable W/D Connections, Storage, Walk-In Closet(s)
- Flooring: Carpet, Tile, Wood
- Windows: Blinds, Double Pane Windows, Screens
Interior area
- Total interior livable area: 2,590 sqft
Property
Parking
- Total spaces: 1
- Parking features: Driveway, Garage, Off Street, Private
- Garage spaces: 1
Accessibility
- Accessibility features: None
Features
- Levels: Two
- Stories: 2
- Patio & porch: Covered, Deck, Front Porch, Porch, Rear Porch, Side Porch, Wrap Around
- Exterior features: Balcony, Gutters Full, Lighting, Private Yard
- Pool features: None
- Fencing: See Remarks
- Has view: Yes
- View description: None
- Waterfront features: None
Lot
- Size: 6,220 Square Feet
- Features: Corner Lot, Curbs, Landscaped, Sprinkler - Automatic, Sprinkler - In-ground, Trees-Medium (20 Ft - 40 Ft)
Details
- Additional structures: None
- Parcel number: 01150406120000
- Special conditions: Standard
Construction
Type & style
- Home type: SingleFamily
- Property subtype: Single Family Residence
Materials
- Foundation: Pillar/Post/Pier
- Roof: Metal
Condition
- Resale
- New construction: No
- Year built: 2015
Utilities & green energy
- Sewer: Public Sewer
- Water: Public
- Utilities for property: Electricity Available, Natural Gas Available
Community & HOA
Community
- Features: None
- Subdivision: Tarry Town 05
HOA
- Has HOA: No
Location
- Region: Austin
Financial & listing details
- Price per square foot: $647/sqft
- Tax assessed value: $1,417,778
- Annual tax amount: $29,344
- Date on market: 8/5/2026
- Listing terms: Cash,Conventional,VA Loan
- Electric utility on property: Yes
Estimated market value
Zestimate®
Not available
Estimated sales range
Not available
Rent Zestimate®
Not available
Price history
| Date | Event | Price |
|---|---|---|
| 8/20/2026 | Contingent | $1,675,000$647/sqft |
Source: | ||
| 8/5/2026 | Listed for sale | $1,675,000+4.7%$647/sqft |
Source: | ||
| 5/7/2026 | Listing removed | $1,600,000$618/sqft |
Source: | ||
| 4/23/2026 | Contingent | $1,600,000$618/sqft |
Source: | ||
| 4/16/2026 | Price change | $1,600,000-5.8%$618/sqft |
Source: | ||
| 3/18/2026 | Listed for sale | $1,699,000-22.6%$656/sqft |
Source: | ||
| 6/21/2024 | Listing removed | -- |
Source: Unlock MLS #1544213 Report a problem | ||
| 6/11/2024 | Listed for rent | $8,875-10.4%$3/sqft |
Source: Unlock MLS #1544213 Report a problem | ||
| 3/19/2023 | Listing removed | -- |
Source: Unlock MLS #5505038 Report a problem | ||
| 3/18/2023 | Listing removed | -- |
Source: | ||
| 3/4/2023 | Listed for rent | $9,900$4/sqft |
Source: Unlock MLS #5505038 Report a problem | ||
| 3/3/2023 | Listing removed | -- |
Source: Zillow Rentals #5505038 Report a problem | ||
| 2/25/2023 | Listed for sale | $2,195,000+121.7%$847/sqft |
Source: | ||
| 1/2/2023 | Price change | $9,900-10%$4/sqft |
Source: Zillow Rentals #5505038 Report a problem | ||
| 11/10/2022 | Price change | $11,000-8.3%$4/sqft |
Source: Zillow Rental Network Premium #5505038 Report a problem | ||
| 11/4/2022 | Listed for rent | $12,000-17.2%$5/sqft |
Source: Zillow Rental Network Premium #5505038 Report a problem | ||
| 8/2/2022 | Listing removed | -- |
Source: Zillow Rental Manager Report a problem | ||
| 7/8/2022 | Price change | $14,500-12.1%$6/sqft |
Source: Zillow Rental Manager Report a problem | ||
| 7/3/2022 | Listed for rent | $16,500$6/sqft |
Source: Zillow Rental Manager Report a problem | ||
| 4/16/2019 | Sold | -- |
Source: Agent Provided Report a problem | ||
| 4/3/2019 | Pending sale | $989,900$382/sqft |
Source: TCP Real Estate, Inc. #1178030 Report a problem | ||
| 4/1/2019 | Price change | $989,9000%$382/sqft |
Source: TCP Real Estate, Inc. #1178030 Report a problem | ||
| 3/13/2019 | Listed for sale | $990,000$382/sqft |
Source: TCP Real Estate, Inc. #1178030 Report a problem | ||
| 3/1/2019 | Pending sale | $990,000$382/sqft |
Source: TCP Real Estate, Inc. #1178030 Report a problem | ||
| 2/15/2019 | Listed for sale | $990,000$382/sqft |
Source: TCP Real Estate, Inc. #1178030 Report a problem | ||
Public tax history
| Year | Property taxes | Tax assessment |
|---|---|---|
| 2025 | $29,015 -1.4% | $1,417,778 -4.5% |
| 2024 | $29,418 +2.5% | $1,484,400 -6.5% |
| 2023 | $28,709 +2% | $1,586,778 -15.8% |
| 2022 | $28,143 | $1,884,911 +58.8% |
| 2021 | -- | $1,186,767 +7.4% |
| 2020 | $22,658 -7% | $1,105,070 -2.8% |
| 2019 | $24,373 +0.8% | $1,136,336 +11.1% |
| 2018 | $24,188 | $1,022,500 -6.4% |
| 2017 | $24,188 +142.6% | $1,092,500 +182.3% |
| 2016 | $9,971 | $387,001 -3.2% |
| 2015 | $9,971 | $400,001 -4.5% |
| 2014 | $9,971 | $419,000 +12.2% |
| 2013 | -- | $373,329 +6.9% |
| 2012 | -- | $349,388 -5% |
| 2011 | -- | $367,903 +3.3% |
| 2010 | -- | $356,208 -18.4% |
| 2009 | -- | $436,519 +13.9% |
| 2008 | -- | $383,235 -8.3% |
| 2007 | -- | $418,010 +36.2% |
| 2006 | -- | $306,962 +11% |
| 2005 | -- | $276,425 |
Find assessor info on the county website
Monthly payment
Est. payment
Payment breakdown
Explore the cost of this home by adjusting the details. Changes won't be saved.Climate risks
Neighborhood: Tarrytown
Nearby schools
GreatSchools rating
- 10/10Casis Elementary SchoolGrades: PK-5Distance: 0.8 mi
- 6/10O Henry Middle SchoolGrades: 6-8Distance: 0.9 mi
- 7/10Austin High SchoolGrades: 9-12Distance: 1.5 mi
Schools provided by the listing agent
- Elementary: Casis
- Middle: O Henry
- High: Austin
- District: Austin ISD
Source: Unlock MLS. This data may not be complete. We recommend contacting the local school district to confirm school assignments for this home.
- $1,040,0002 bd2 ba1.2k sqft2411 Sharon Ln, Austin, TX 78703Off Market
Save 
- $806,17710,497 sqft2005 Indian Trl, Austin, TX 78703Off Market
Save - $819,1002 bd2 ba1.5k sqft2409A Sharon Ln, Austin, TX 78703Off Market
Save - $804,861-- bd-- ba1.5k sqft2409 Sharon Ln, Austin, TX 78703Off Market
Save 
- $914,7003 bd1 ba1.4k sqft2101 Indian Trl, Austin, TX 78703Off Market
Save - $--3 bd2 ba1.7k sqft2003 Indian Trl #A, Austin, TX 78703Off Market
Save - $1,028,3003 bd2 ba1.7k sqft2003 Indian Trl, Austin, TX 78703Off Market
Save - $1,271,9005 bd3 ba2.4k sqft2407 Sharon Ln, Austin, TX 78703Off Market
Save
A local agent can set up tours, give advice and negotiate with sellers.