Skip main navigation
Off market
  • $657,400

    2413 Shetland Dr, Dardenne Prairie, MO 63368

    5beds
    5baths
    3,596sqft
    SingleFamily
    Built in 2002
    0.29 Acres Lot
    $657,400 Zestimate®
    $183/sqft
    $4,052 Estimated rent

    Home value

    $657,400

    $625,000 - $690,000

    $4,052/mo

    Zestimate® history
    Loading
    Loading...

    Owner options

    List your home for rent

    $4,052/mo

    Rent Zestimate®

    Find your next renter with Zillow Rental Manager. Plus, with online applications, you can quickly screen prospective tenants – for free.

    Learn more

    $4,052/mo

    Rent Zestimate®

    Refinance and save

    $4,184/mo

    Est. payment

    Refinancing to a lower rate could help reduce your monthly payments and save thousands over the life of the loan.

    See today's rates

    $4,184/mo

    Est. payment

    Explore your selling options

    Work with a Zillow partner agent

    Leverage their expertise and Zillow's premium Showcase listings to get your home seen by more buyers.

    Get started

    List with your own agent

    Get your home in front of millions of buyers by listing it on Zillow.

    Learn how to do it

    Sell it yourself

    Take full control of how buyers see your home on Zillow by listing For Sale by Owner (FSBO).

    List your home

    What's special

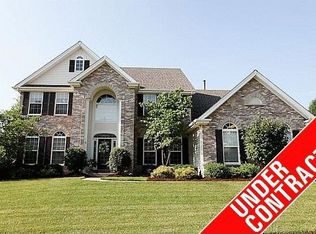
    Gleaming wood floors lead you into the formal dining rm. Gourmet kitchen boasts Granite Counters, Butterfly Center Island w/brkfst bar, Plan Desk, Downdraft Gas Cooktop, Wall Oven/Micro Combo. Brkfst Rm expanded by Triple Sliding Glass Door leading to back deck. 2 STY Great Room wows you with dramatic roundtop wall of windows & Barcelona Stone Gas FP W/ Mirrored Overmantle & flanked by elegant B/I Bookcases. The Main Flr Master adjoins with A Lux Bath W/Corner Tub, DBL Vanity, Sep Shower & W/I Closet. Upstairs you'll find A large Bonus Room, BDRM 4 W/ Private Bath & BDRM 2&3 share A Jack n Jill Baht .The deep pour Fin W/O Lower Level offers A Family RM W/ See-Thru FP TO BDRM 5/Office & 3/4 Bath. All this plus Prof Lndscping, Sprinkler System, Dual Zoned HVAC ,9' Ceiling on Mn Flr, 3 Car Garage, Neighborhood Pool & More! Conveniently Located near HWY 40 & Outer Rd. 364! PROPERTY DETAILS: Property Type: Residential Directions: OUTER ROAD 364 TO LEFT ON MCCLUER ROAD, RIGHT INTO SUBDIVISION. FOLLOW SHETLAND ALL THE WAY TO THE BACK CUL DE SAC. Area Name: Fort Zumwalt West Subdivision: Aberdeen Architecture: Traditional Construction: Brick/Stone Msn Pred, Vinyl Siding Style: 1.5 Story Square Feet: 3596 Square Feet of Land: 12632 Basement: 8 ft + pour, Full, Partially Finished, Sleeping Area, Sump Pit/Pump, Walk-Out Parking Description: Attached Garage, Garage Door Opener Garage Spaces: 3 Heating: Dual System, Forced Air, Zoned Heat Source: Gas Cooling: Ceiling Fan, Central-Electric, Zoned Water: Public Sewer: Public Lot Dimension: 0.29 Acres Lot Description: Cul-De-Sac, Level Lot, Sidewalks, Streetlights FEATURES & AMENITIES: Amenities: Club-Pool, High Speed Conn., Underground Util Windows and Doors: Some Insulated Wndws, Some Tilt-In Windows, 6 Panel Door(s) Interior Decor: Built-In Bookcases, Special Millwork, Vaulted Ceiling, Walk-In Closets Special Areas: Bonus Room, Entry Foyer, Family Room, Great Room, Main Floor Laundry Appliances: Dishwasher, Disposal, Downdraft/C

    This property is not currently displayed as for sale or rent on Zillow. This may be different from what's on other websites or public sources.
    Facts & features

    Interior

    Bedrooms & bathrooms
    • Bedrooms: 5
    • Bathrooms: 5
    Features
    • Basement: Finished
    • Has fireplace: Yes
    Interior area
    • Total interior livable area: 3,596 sqft

    Property

    Parking
    • Parking features: Garage - Attached
    Features
    • Exterior features: Other, Stone
    Lot
    • Size: 0.29 Acres
    Details
    • Parcel number: 2113B818900010G0000000

    Construction

    Type & style
    • Home type: SingleFamily
    Materials
    • masonry
    Condition
    • Year built: 2002

    Community & HOA

    HOA
    • Has HOA: Yes
    • HOA fee: $35 monthly
    Location
    • Region: Dardenne Prairie

    Financial & listing details

    • Price per square foot: $183/sqft
    • Tax assessed value: $607,851
    • Annual tax amount: $6,978

    Price history

    DateEventPrice
    1/8/2010Sold--
    Source: Public Record Report a problem
    7/7/2008Sold--
    Source: Agent Provided Report a problem
    5/7/2008Listed for sale$439,000$122/sqft
    Source: Homes.com #80024930 Report a problem

    Public tax history

    YearProperty taxesTax assessment
    2025$6,978 +9.5%$115,492 +12.6%
    2024$6,373 +0.1%$102,527
    2023$6,370 +26.7%$102,527 +36.3%
    2022$5,028 $75,202
    2021-- $75,202 +4.1%
    2020-- $72,258
    2019$4,833 $72,258 +7.7%
    2018$4,833 +0.5%$67,110
    2017$4,808 +6.9%$67,110 +7.3%
    2016$4,497 +8.5%$62,566
    2015$4,145 -10.1%$62,566 -7.8%
    2014$4,608 $67,890
    2013-- $67,890 -3.5%
    2012-- $70,380 -5%
    2011-- $74,080
    2010-- $74,080
    2009-- $74,080 +3.1%
    2008-- $71,880 -77.3%
    2007-- $316,310
    2006-- $316,310
    2005-- $316,310 -8.8%
    2004-- $347,010
    2003-- $347,010
    2002-- --
    2001-- --
    Find assessor info on the county website

    Neighborhood: 63368

    Nearby schools

    GreatSchools rating
    Schools provided by the listing agent
    • District: FT. ZUMWALT R-II

    Source: The MLS. This data may not be complete. We recommend contacting the local school district to confirm school assignments for this home.

    Get a cash offer in 3 minutes
    Find out how much your home could sell for in as little as 3 minutes with a no-obligation cash offer.
    Estimated market value
    $657,400
    Get a cash offer in 3 minutes
    Find out how much your home could sell for in as little as 3 minutes with a no-obligation cash offer.
    Estimated market value
    $657,400