Beautifully maintained open floor plan 4 Bedroom, 2.5 Bath home with outstanding curb appeal, mature trees, and a professionally landscaped yard! This spacious home features a maintenance-free exterior, heated garage with built-in shelving, fenced yard, and an inviting front porch. Step inside to find 6-panel doors, ceiling fans in most rooms, gorgeous upper-level hardwood flooring, lower-level faux wood style flooring, a cozy gas-start fireplace, and an open floor plan perfect for everyday living and entertaining. The kitchen features beautiful granite countertops, 42" maple cabinets with pull out drawers in the lower cabinets and comes fully equipped with all appliances including a convection microwave, dishwasher, refrigerator, washer, and dryer (2016), plus a brand-new oven/range (2025) and garbage disposal (2026). Major mechanical updates include the roof, siding, furnace, central air, humidifier, and hot water heater all replaced in 2012 for added peace of mind. Enjoy outdoor living at its finest with a massive maintenance-free deck featuring electrical outlets and privacy fencing, a huge concrete patio, hot tub, large maintenance-free shed with garage-style door, and plenty of yard space for entertaining or everyday enjoyment. This home truly combines comfort, functionality, and incredible outdoor living space! Seller has meticulously maintained the property and therefore is selling it "as is".
Closed
$461,000
2413 Sioux Ave, Woodridge, IL 60517
4beds
1,917sqft
Single Family Residence
Built in 1966
-- sqft lot
$461,600 Zestimate®
$240/sqft
$3,641 Estimated rent
Home value
$461,600
$425,000 - $499,000
$3,641/mo
Zestimate® history
Owner options
List your home for rent
$3,641/mo
Rent Zestimate®
Find your next renter with Zillow Rental Manager. Plus, with online applications, you can quickly screen prospective tenants – for free.
$3,641/mo
Rent Zestimate®
Refinance and save
$3,254/mo
Est. payment
Refinancing to a lower rate could help reduce your monthly payments and save thousands over the life of the loan.
$3,254/mo
Est. payment
Explore your selling options
Work with a Zillow partner agent
Leverage their expertise and Zillow's premium Showcase listings to get your home seen by more buyers.
Get startedList with your own agent
Get your home in front of millions of buyers by listing it on Zillow.
Learn how to do itSell it yourself
Take full control of how buyers see your home on Zillow by listing For Sale by Owner (FSBO).
List your homeWhat's special
Cozy gas-start fireplaceFenced yardHot tubMature treesGorgeous upper-level hardwood flooringMaintenance-free exteriorOutstanding curb appeal
Zillow last checked:
Listing updated:
Listed by:
Doug MacArtney 630-207-7663,
Coldwell Banker Realty,
Sue Kenealy, CNC,SFR 630-640-1985,
Coldwell Banker Realty
Bought with:
Anne Marie Vespo-Mueller, CNC
Baird & Warner
Kelly Norton, ABR
Baird & Warner
Source: MRED as distributed by MLS GRID,MLS#: 12660856
Facts & features
Interior
Bedrooms & bathrooms
- Bedrooms: 4
- Bathrooms: 3
- Full bathrooms: 2
- 1/2 bathrooms: 1
Rooms
- Room types: Recreation Room
Primary bedroom
- Features: Flooring (Hardwood), Window Treatments (All), Bathroom (Half)
- Level: Main
- Area: 130 Square Feet
- Dimensions: 13X10
Bedroom 2
- Features: Flooring (Hardwood), Window Treatments (All)
- Level: Main
- Area: 130 Square Feet
- Dimensions: 13X10
Bedroom 3
- Features: Flooring (Hardwood), Window Treatments (All)
- Level: Main
- Area: 130 Square Feet
- Dimensions: 10X13
Bedroom 4
- Features: Flooring (Hardwood), Window Treatments (All)
- Level: Main
- Area: 108 Square Feet
- Dimensions: 9X12
Dining room
- Features: Flooring (Hardwood), Window Treatments (All)
- Level: Lower
- Area: 100 Square Feet
- Dimensions: 10X10
Family room
- Features: Window Treatments (All)
- Level: Lower
- Area: 345 Square Feet
- Dimensions: 15X23
Kitchen
- Features: Kitchen (Eating Area-Breakfast Bar), Flooring (Ceramic Tile)
- Level: Main
- Area: 110 Square Feet
- Dimensions: 11X10
Living room
- Features: Flooring (Hardwood), Window Treatments (All)
- Level: Main
- Area: 286 Square Feet
- Dimensions: 22X13
Recreation room
- Level: Lower
- Area: 345 Square Feet
- Dimensions: 15X23
Heating
- Natural Gas, Forced Air
Cooling
- Central Air
Appliances
- Included: Range, Microwave, Dishwasher, Refrigerator, Washer, Dryer, Disposal
Features
- Open Floorplan
- Flooring: Hardwood
- Basement: Finished,Full
- Number of fireplaces: 1
- Fireplace features: Gas Starter, Family Room
Interior area
- Total structure area: 0
- Total interior livable area: 1,917 sqft
Property
Parking
- Total spaces: 2
- Parking features: Garage Door Opener, Heated Garage, Yes, Garage Owned, Attached, Garage
- Attached garage spaces: 2
- Has uncovered spaces: Yes
Accessibility
- Accessibility features: No Disability Access
Features
- Patio & porch: Deck, Patio
- Has spa: Yes
- Spa features: Outdoor Hot Tub
- Fencing: Fenced
Lot
- Dimensions: 72 x 130 x 62 x 129
Details
- Additional structures: Shed(s)
- Parcel number: 0825109003
- Special conditions: None
Construction
Type & style
- Home type: SingleFamily
- Architectural style: Raised Ranch
- Property subtype: Single Family Residence
Materials
- Vinyl Siding
- Foundation: Concrete Perimeter
- Roof: Shake
Condition
- New construction: No
- Year built: 1966
Utilities & green energy
- Electric: Circuit Breakers
- Sewer: Public Sewer
- Water: Lake Michigan
Community & HOA
HOA
- Services included: None
Location
- Region: Woodridge
Financial & listing details
- Price per square foot: $240/sqft
- Tax assessed value: $111,334
- Annual tax amount: $8,417
- Date on market: 6/4/2026
- Listing terms: Conventional
- Ownership: Fee Simple
Price history
| Date | Event | Price |
|---|---|---|
| 6/30/2026 | Sold | $461,000+2.4%$240/sqft |
Source:  MRED as distributed by MLS GRID #12660856 Report a problem MRED as distributed by MLS GRID #12660856 Report a problem | ||
| 6/8/2026 | Contingent | $450,000$235/sqft |
Source: MRED as distributed by MLS GRID #12660856 Report a problem | ||
| 6/4/2026 | Listed for sale | $450,000+260%$235/sqft |
Source: MRED as distributed by MLS GRID #12660856 Report a problem | ||
| 3/21/1994 | Sold | $125,000$65/sqft |
Source: Public Record Report a problem | ||
Public tax history
| Year | Property taxes | Tax assessment |
|---|---|---|
| 2024 | $8,417 +4.8% | $111,334 +9.6% |
| 2023 | $8,035 -1.4% | $101,610 +0.9% |
| 2022 | $8,150 +4.9% | $100,660 +3.9% |
| 2021 | $7,771 +1.5% | $96,850 +1.8% |
| 2020 | $7,656 +3.2% | $95,110 +4.5% |
| 2019 | $7,420 +5.8% | $91,000 +9% |
| 2018 | $7,014 +2.8% | $83,520 +3.5% |
| 2017 | $6,820 +6.2% | $80,700 +3.8% |
| 2016 | $6,420 +1.7% | $77,770 +6.2% |
| 2015 | $6,313 +1% | $73,230 +3.7% |
| 2014 | $6,252 +1.6% | $70,600 -0.2% |
| 2013 | $6,156 +3.2% | $70,770 -1.1% |
| 2012 | $5,965 +2.2% | $71,530 -7% |
| 2011 | $5,839 -4.2% | $76,910 -10.3% |
| 2010 | $6,097 +5.9% | $85,740 -3.8% |
| 2009 | $5,759 +3% | $89,170 +1.4% |
| 2008 | $5,593 +2.8% | $87,940 +5.9% |
| 2007 | $5,440 +5.4% | $83,040 +9.1% |
| 2006 | $5,160 +4.5% | $76,100 +6.7% |
| 2005 | $4,936 +4.3% | $71,320 +5.9% |
| 2004 | $4,734 +6.6% | $67,350 +8.4% |
| 2003 | $4,439 +13.5% | $62,130 +9.6% |
| 2002 | $3,911 +11.9% | $56,670 +7.9% |
| 2001 | $3,495 +2.4% | $52,520 +5.9% |
| 2000 | $3,414 | $49,590 |
Find assessor info on the county website
Neighborhood: 60517
Nearby homes
- $463,7004 bd2 ba2.3k sqft2417 Sioux Ave, Woodridge, IL 60517Off Market
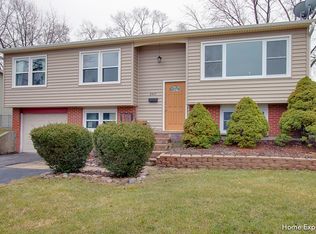
- $353,600-- bd1 ba975 sqft2409 Sioux Ave, Woodridge, IL 60517Off Market
- $433,9004 bd3 ba1.5k sqft2408 Mohawk Ave, Woodridge, IL 60517Off Market
- $337,900-- bd1 ba975 sqft2412 Mohawk Ave, Woodridge, IL 60517Off Market
- $430,0003 bd3 ba1.6k sqft2405 Sioux Ave, Woodridge, IL 60517Sold
- $396,000-- bd1 ba975 sqft7303 Hawthorne Ave, Woodridge, IL 60517Off Market
- $429,6003 bd2 ba2.1k sqft2404 Mohawk Ave, Woodridge, IL 60517Off Market
- $473,9005 bd2 ba1.9k sqft7212 Bonnie Ct, Woodridge, IL 60517Off Market
Nearby schools
GreatSchools rating
- 8/10Edgewood Elementary SchoolGrades: PK-6Distance: 0.8 mi
- 9/10Thomas Jefferson Jr High SchoolGrades: 7-8Distance: 0.1 mi
- 5/10Community H S Dist 99 - South High SchoolGrades: 9-12Distance: 1.7 mi
Schools provided by the listing agent
- Elementary: Edgewood Elementary School
- Middle: Thomas Jefferson Junior High Sch
- High: Downers Grove South High School
- District: 68
Source: MRED as distributed by MLS GRID. This data may not be complete. We recommend contacting the local school district to confirm school assignments for this home.
Get a cash offer in 3 minutes
Find out how much your home could sell for in as little as 3 minutes with a no-obligation cash offer.
Estimated market value
$461,600
Get a cash offer in 3 minutes
Find out how much your home could sell for in as little as 3 minutes with a no-obligation cash offer.
Estimated market value
$461,600
- Illinois
- DuPage County
- Woodridge
- 60517
- 2413 Sioux Ave
Nearby cities
Nearby zip codes
Other Woodridge Topics
