This charming ranch-style home is located just 8 minutes from downtown Clemson. Completely renovated and move-in ready, it features an open-concept living space perfect for modern living and entertaining. Enjoy multiple spacious porches and a sunroom ideal for relaxing or hosting guests. The home also includes a two-car attached garage and brand new kitchen appliances. 2x6 exterior walls. Windows and the electrical system was updated Fall 2025. Roof replaced 2013. Basement storage area. Lot size is .81 acres. Owner is a South Carolina real estate licensee.
For sale
Price cut: $15K (10/23)
$374,500
2413 Six Mile Hwy, Central, SC 29630
3beds
2,005sqft
Single Family Residence
Built in 1965
0.81 Acres Lot
$367,700 Zestimate®
$187/sqft
$-- HOA
What's special
Multiple spacious porchesOpen-concept living spaceTwo-car attached garageBrand new kitchen appliancesBasement storage area
- 152 days
- 494
- 45
Zillow last checked:
Listing updated:
Listed by:
J F Anderson III 864-986-9047,
Orange Real Estate
Source: WUMLS,MLS#: 20297890 Originating MLS: Western Upstate Association of Realtors
Facts & features
Interior
Bedrooms & bathrooms
- Bedrooms: 3
- Bathrooms: 2
- Full bathrooms: 2
- Main level bathrooms: 2
- Main level bedrooms: 3
Rooms
- Room types: Laundry, Sunroom
Heating
- Central, Gas
Cooling
- Heat Pump
Appliances
- Included: Cooktop, Down Draft, Dryer, Dishwasher, Refrigerator, Smooth Cooktop, Washer
Features
- Fireplace, Granite Counters, Walk-In Closet(s), Walk-In Shower
- Flooring: Carpet, Hardwood, Tile
- Basement: Other,See Remarks,Crawl Space
- Has fireplace: Yes
Interior area
- Total structure area: 2,005
- Total interior livable area: 2,005 sqft
Property
Parking
- Total spaces: 2
- Parking features: Attached, Garage, Garage Door Opener
- Attached garage spaces: 2
Accessibility
- Accessibility features: Low Threshold Shower
Features
- Levels: One
- Stories: 1
- Patio & porch: Porch, Screened
Lot
- Size: 0.81 Acres
- Features: Not In Subdivision, Outside City Limits
Details
- Parcel number: 404600855452
Construction
Type & style
- Home type: SingleFamily
- Architectural style: Ranch
- Property subtype: Single Family Residence
Materials
- Brick
- Foundation: Crawlspace
- Roof: Architectural,Shingle
Condition
- Year built: 1965
Utilities & green energy
- Sewer: Septic Tank
- Water: Public
Community & HOA
Community
- Features: Short Term Rental Allowed
HOA
- Has HOA: Yes
Location
- Region: Central
Financial & listing details
- Price per square foot: $187/sqft
- Tax assessed value: $300,300
- Annual tax amount: $4,046
- Date on market: 3/5/2026
- Cumulative days on market: 201 days
- Listing agreement: Exclusive Right To Sell
Estimated market value
$367,700
$349,000 - $386,000
$1,739/mo
Price history
| Date | Event | Price |
|---|---|---|
| 10/23/2026 | Price change | $374,500-3.9%$187/sqft |
Source:  WUMLS #20297890 Report a problem | ||
| 8/22/2026 | Price change | $389,500-1.4%$194/sqft |
Source: WUMLS #20297890 Report a problem | ||
| 6/11/2026 | Listed for sale | $395,000-4.8%$197/sqft |
Source: WUMLS #20297890 Report a problem | ||
| 4/24/2026 | Listing removed | $415,000$207/sqft |
Source: WUMLS #20297890 Report a problem | ||
| 3/6/2026 | Listed for sale | $415,000+38.3%$207/sqft |
Source: WUMLS #20297890 Report a problem | ||
| 2/9/2023 | Sold | $300,000+1363.4%$150/sqft |
Source: Public Record Report a problem | ||
| 3/27/2007 | Sold | $20,500$10/sqft |
Source: Public Record Report a problem | ||
Public tax history
| Year | Property taxes | Tax assessment |
|---|---|---|
| 2025 | $4,046 -6.5% | $18,010 +0.1% |
| 2024 | $4,326 +344.1% | $18,000 +118.7% |
| 2023 | $974 -5.5% | $8,230 -3.5% |
| 2022 | $1,031 +3.2% | $8,530 |
| 2021 | $999 +16.2% | $8,530 |
| 2020 | $860 | $8,530 |
| 2019 | $860 -0.7% | $8,530 +5.7% |
| 2018 | $865 +2.9% | $8,070 |
| 2017 | $841 | $8,070 |
| 2015 | $841 | $8,070 |
Find assessor info on the county website
Monthly payment
Est. payment
Payment breakdown
Explore the cost of this home by adjusting the details. Changes won't be saved.Climate risks
Neighborhood: 29630
Nearby schools
Schools provided by the listing agent
- Elementary: Central Academy of The Arts
- Middle: R.C. Edwards Middle
- High: D.W. Daniel High
Source: WUMLS. This data may not be complete. We recommend contacting the local school district to confirm school assignments for this home.
Similar homes
- $445,0003 bd2 ba2.1k sqft208 Puckett Mill Dr, Central, SC 29630For Sale
 MLS ID #20305936, Melissa Wiles-Sellers, Justin Winter & Assoc - Mid Lake. WUMLS
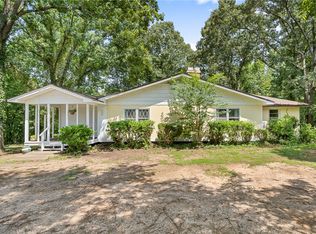
- $210,0003 bd2 ba1.9k sqft131 B D Johnston Rd, Central, SC 29630For Sale
 MLS ID #20309032, The Clever People, eXp Realty - Clever People. WUMLS
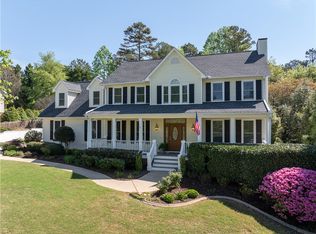
- $499,0004 bd3 ba2.5k sqft113 Ridgestone Dr, Central, SC 29630For Sale
 MLS ID #20299813, Melanie Fink, Howard Hanna Allen Tate - Melanie Fink & Assoc. WUMLS
- $375,0003 bd3 ba2.4k sqft4 Commodore Dr, Salem, SC 29676For Sale
 MLS ID #20308645, Michael Roach, Top Guns Realty. WUMLS
