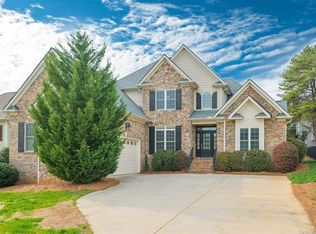
This gorgeous brick and stone home offers a flexible & functional floorplan designed for comfort & style, featuring 4 bedrooms, 3.5 baths, and a spacious bonus room. The main floor boasts refinished hardwood floors and a new chef’s kitchen with custom cabinetry, sleek quartz countertops, herringbone backsplash, and a 36" Bosch gas range with vent hood. The kitchen seamlessly flows into the breakfast nook and keeping room with a vaulted ceiling, gas log fireplace, and a wet bar with a wine fridge—perfect for entertaining! Also on main is the Owners Suite and a secondary suite for guest or a private office. Upstairs, you’ll find two secondary bedrooms, a large bonus room, and newly installed carpet. Step outside to enjoy the spacious back deck and a fenced backyard—perfect for relaxing, playing, or hosting outdoor gatherings. Home Warranty & New Roof 2025! Enjoy the unbeatable location and neighborhood amenities including clubhouse, pool, and lake access for canoe or paddleboard.
Closed
$685,000
2413 Smith Harbour Dr, Denver, NC 28037
4beds
3,093sqft
Single Family Residence
Built in 2006
0.27 Acres Lot
$689,400 Zestimate®
$221/sqft
$2,939 Estimated rent
Home value
$689,400
$620,000 - $765,000
$2,939/mo
Zestimate® history
Owner options
List your home for rent
$2,939/mo
Rent Zestimate®
Find your next renter with Zillow Rental Manager. Plus, with online applications, you can quickly screen prospective tenants – for free.
$2,939/mo
Rent Zestimate®
Refinance and save
$4,192/mo
Est. payment
Refinancing to a lower rate could help reduce your monthly payments and save thousands over the life of the loan.
$4,192/mo
Est. payment
Explore your selling options
Work with a Zillow partner agent
Leverage their expertise and Zillow's premium Showcase listings to get your home seen by more buyers.
Get startedList with your own agent
Get your home in front of millions of buyers by listing it on Zillow.
Learn how to do itSell it yourself
Take full control of how buyers see your home on Zillow by listing For Sale by Owner (FSBO).
List your homeWhat's special
Gas log fireplaceRefinished hardwood floorsSleek quartz countertopsSpacious back deckBreakfast nookFenced backyardBosch gas range
Zillow last checked:
Listing updated:
Listed by:
Nancy Lewis Nancy@beautifulNChomes.com,
EXP Realty LLC Mooresville
Bought with:
Kristi VanHoy
EXP Realty LLC Mooresville
Source: Canopy MLS as distributed by MLS GRID,MLS#: 4204811
Facts & features
Interior
Bedrooms & bathrooms
- Bedrooms: 4
- Bathrooms: 4
- Full bathrooms: 3
- 1/2 bathrooms: 1
- Main level bedrooms: 2
Primary bedroom
- Features: Ceiling Fan(s), En Suite Bathroom, Tray Ceiling(s), Walk-In Closet(s)
- Level: Main
Primary bedroom
- Level: Main
Bedroom s
- Features: Ceiling Fan(s), Split BR Plan
- Level: Main
Bedroom s
- Level: Upper
Bedroom s
- Level: Main
Bedroom s
- Level: Upper
Bathroom full
- Level: Upper
Bathroom full
- Level: Main
Bathroom half
- Level: Main
Bathroom full
- Level: Upper
Bathroom full
- Level: Main
Bathroom half
- Level: Main
Bonus room
- Level: Upper
Bonus room
- Level: Upper
Dining room
- Features: Wet Bar
- Level: Main
Dining room
- Level: Main
Other
- Features: Built-in Features, Wet Bar
- Level: Main
Other
- Level: Main
Kitchen
- Features: Built-in Features, Kitchen Island, Walk-In Pantry
- Level: Main
Kitchen
- Level: Main
Laundry
- Level: Main
Laundry
- Level: Main
Living room
- Features: Vaulted Ceiling(s)
- Level: Main
Living room
- Level: Main
Heating
- Heat Pump
Cooling
- Heat Pump
Appliances
- Included: Bar Fridge, Dishwasher, Disposal, Exhaust Hood, Gas Range, Gas Water Heater, Refrigerator with Ice Maker
- Laundry: Electric Dryer Hookup, Laundry Room, Main Level, Washer Hookup
Features
- Flooring: Carpet, Tile, Wood
- Has basement: No
- Fireplace features: Family Room, Gas Log, Living Room
Interior area
- Total structure area: 3,093
- Total interior livable area: 3,093 sqft
- Finished area above ground: 3,093
- Finished area below ground: 0
Property
Parking
- Total spaces: 2
- Parking features: Driveway, Attached Garage, Garage on Main Level
- Attached garage spaces: 2
- Has uncovered spaces: Yes
Features
- Levels: Two
- Stories: 2
- Patio & porch: Deck, Front Porch
- Exterior features: In-Ground Irrigation
- Pool features: Community
- Fencing: Back Yard,Fenced
- Has view: Yes
- View description: Water, Year Round
- Has water view: Yes
- Water view: Water
- Waterfront features: Paddlesport Launch Site - Community
- Body of water: Lake Norman
Lot
- Size: 0.27 Acres
- Features: Views
Details
- Parcel number: 76017
- Zoning: PD-MU
- Special conditions: Standard
Construction
Type & style
- Home type: SingleFamily
- Property subtype: Single Family Residence
Materials
- Brick Partial, Stone, Vinyl
- Foundation: Crawl Space
- Roof: Shingle
Condition
- New construction: No
- Year built: 2006
Utilities & green energy
- Sewer: County Sewer
- Water: County Water
- Utilities for property: Cable Available, Electricity Connected, Satellite Internet Available
Community & HOA
Community
- Features: Clubhouse, Lake Access, RV Storage, Sidewalks, Street Lights
- Subdivision: Smithstone
HOA
- Has HOA: Yes
- HOA fee: $218 quarterly
Location
- Region: Denver
Financial & listing details
- Price per square foot: $221/sqft
- Tax assessed value: $713,641
- Annual tax amount: $4,450
- Date on market: 12/5/2024
- Cumulative days on market: 70 days
- Listing terms: Cash,Conventional
- Electric utility on property: Yes
- Road surface type: Concrete, Paved
Price history
| Date | Event | Price |
|---|---|---|
| 3/12/2025 | Sold | $685,000-0.7%$221/sqft |
Source:  Canopy MLS as distributed by MLS GRID #4204811 Report a problem Canopy MLS as distributed by MLS GRID #4204811 Report a problem | ||
| 2/13/2025 | Pending sale | $690,000$223/sqft |
Source: Canopy MLS as distributed by MLS GRID #4204811 Report a problem | ||
| 2/4/2025 | Price change | $690,000-0.7%$223/sqft |
Source: Canopy MLS as distributed by MLS GRID #4204811 Report a problem | ||
| 1/3/2025 | Price change | $695,000-0.6%$225/sqft |
Source: Canopy MLS as distributed by MLS GRID #4204811 Report a problem | ||
| 12/5/2024 | Listed for sale | $699,000+56.7%$226/sqft |
Source: Canopy MLS as distributed by MLS GRID #4204811 Report a problem | ||
| 3/24/2021 | Listing removed | -- |
Source: Owner Report a problem | ||
| 8/28/2020 | Sold | $446,000-0.4%$144/sqft |
Source: Public Record Report a problem | ||
| 7/14/2020 | Pending sale | $448,000$145/sqft |
Source: Owner Report a problem | ||
| 6/29/2020 | Price change | $448,000-1.5%$145/sqft |
Source: Owner Report a problem | ||
| 6/16/2020 | Listed for sale | $455,000+30.7%$147/sqft |
Source: Owner Report a problem | ||
| 4/17/2017 | Sold | $348,000-0.3%$113/sqft |
Source: Public Record Report a problem | ||
| 3/2/2017 | Listed for sale | $349,000-11.2%$113/sqft |
Source: Lake Norman Mike #3248030 Report a problem | ||
| 9/18/2006 | Sold | $393,000+504.6%$127/sqft |
Source: Public Record Report a problem | ||
| 1/18/2006 | Sold | $65,000$21/sqft |
Source: Public Record Report a problem | ||
Public tax history
| Year | Property taxes | Tax assessment |
|---|---|---|
| 2025 | $4,450 +0.9% | $713,641 |
| 2024 | $4,412 | $713,641 |
| 2023 | $4,412 +34.1% | $713,641 +66.1% |
| 2022 | $3,289 -0.6% | $429,533 |
| 2021 | $3,311 +7% | $429,533 |
| 2020 | $3,093 +2% | $429,533 |
| 2019 | $3,033 +15.9% | $429,533 +17% |
| 2018 | $2,617 +0.9% | $367,074 +0.9% |
| 2017 | $2,595 +0.4% | $363,780 |
| 2016 | $2,584 -3.7% | $363,780 |
| 2015 | $2,683 +3.6% | -- |
| 2014 | $2,589 | $365,375 |
| 2013 | -- | -- |
| 2012 | -- | -- |
| 2011 | -- | -- |
| 2010 | -- | -- |
| 2009 | -- | -- |
| 2008 | -- | $410,160 +20% |
| 2007 | -- | $341,752 |
Find assessor info on the county website
Neighborhood: 28037
Nearby homes
- $608,9004 bd4 ba3k sqft2413 Smith Harbour Dr #45, Denver, NC 28037Off Market
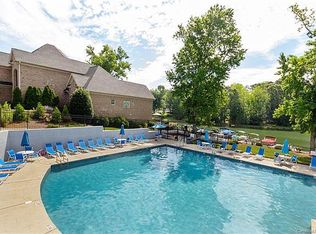
- $668,2004 bd3 ba2.5k sqft2423 Smith Harbour Dr, Denver, NC 28037Off Market
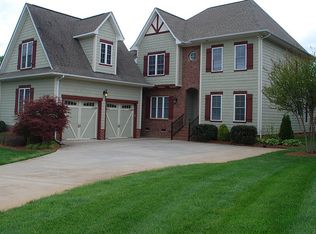
- $689,4004 bd4 ba3.2k sqft2405 Smith Harbour Dr, Denver, NC 28037Off Market
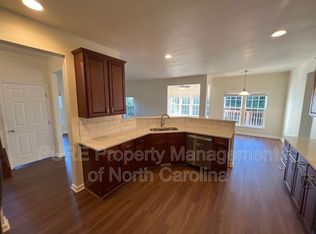
- $603,4004 bd4 ba3.8k sqft7956 Rebecca Rd, Denver, NC 28037Off Market
- $---- bd-- ba-- sqft7957 Rebecca Rd, Denver, NC 28037Off Market
- $721,5005 bd4 ba5.3k sqft2454 Marker Point Ln, Denver, NC 28037Off Market
- $640,2004 bd4 ba3.7k sqft2444 Marker Point Ln, Denver, NC 28037Off Market
- $2,142-- bd-- ba-- sqft2392 Smith Harbour Dr, Denver, NC 28037Off Market
Nearby schools
GreatSchools rating
- 8/10St James Elementary SchoolGrades: PK-5Distance: 1.6 mi
- 4/10East Lincoln MiddleGrades: 6-8Distance: 6 mi
- 8/10East Lincoln HighGrades: 9-12Distance: 3.2 mi
Schools provided by the listing agent
- Elementary: St. James
- Middle: East Lincoln
- High: East Lincoln
Source: Canopy MLS as distributed by MLS GRID. This data may not be complete. We recommend contacting the local school district to confirm school assignments for this home.
Get a cash offer in 3 minutes
Find out how much your home could sell for in as little as 3 minutes with a no-obligation cash offer.
Estimated market value
$689,400
Get a cash offer in 3 minutes
Find out how much your home could sell for in as little as 3 minutes with a no-obligation cash offer.
Estimated market value
$689,400
- North Carolina
- Lincoln County
- Denver
- 28037
- 2413 Smith Harbour Dr
Nearby cities
Nearby zip codes
Other Denver Topics
