WELCOME TO YOUR NEW HOME! This Impressive 3-YEAR-OLD RANCH STYLE 1/2 DUPLEX offers All the Upgrades You Desire, Without the Wait. Step Inside to Discover Beautiful LUXURY PLANK FLOORING through an EXPANSIVE OPEN FLOOR PLAN. The Huge GREAT ROOM Features Soaring Ceilings, Canned Lighting, a COZY FIREPLACE, and Seamlessly Flows into the CHEF'S DREAM KITCHEN. Enjoy a LARGE ISLAND, Stainless Appliances, QUARTZ Countertops, a Glass Tile Backsplash, and Abundant White SOFT-CLOSE CABINETRY, including a 5' COFFEE BAR with Sink and Pull-Out Baskets for Storing All of Your Accessories.The Dining Area Opens to a BRIGHT SUNROOM with Sliding Doors Leading to Your PATIO and BACK YARD. The PRIMARY SUITE is a Spacious Retreat, Complete with a Large Walk-In Closet and a Bath featuring a Double Bowl Vanity. An OFFICE (bedroom #3), Accessible Through FRENCH DOORS from the Great Room, provides a QUIET WORKSPACE and is Adjacent to a GUEST BATH Shared with Bedroom #2.RECENT UPDATES Since NOVEMBER 2022 include a REMODELED GUEST BATH with a Tiled Shower, Waterfall Shower Head, and Textured Glass Enclosure; UPDATED PRIMARY BATH with the Same Shower Head and Textured Glass Enclosure; EVERY CLOSET in the Entire Home Including Hall and Laundry Room has been CUSTOMIZED; NEW PENDANT LIGHTING in Kitchen and Dining; Hunter Douglas MOTORIZED WINDOW COVERINGS in the Sunroom; and a NOVA WHOLE HOUSE CHARCOAL FILTRATION SYSTEM with Reverse Osmosis.Don't Miss this EXCEPTIONAL OPPORTUNITY to Enjoy the Ease of MAINTENANCE-FREE LIVING and All the Upgrades and Features of this MOVE-IN READY HOME!!
Closed
Zillow last checked:
Listing updated:
Bought with:
Lana Conroy, RB14024950
Coldwell Banker Realty
Source: NIRA as distributed by MLS GRID,MLS#: 809895
Price history
| Date | Event | Price |
|---|---|---|
| 1/9/2025 | Sold | $310,000-3.1%$189/sqft |
Source:  NIRA as distributed by MLS GRID #809895 Report a problem NIRA as distributed by MLS GRID #809895 Report a problem | ||
| 9/26/2024 | Price change | $319,900-2.3%$195/sqft |
Source: NIRA as distributed by MLS GRID #809895 Report a problem | ||
| 9/11/2024 | Listed for sale | $327,500+9.2%$200/sqft |
Source: NIRA as distributed by MLS GRID #809895 Report a problem | ||
| 11/21/2022 | Sold | $300,000-3.2%$183/sqft |
Source: NIRA as distributed by MLS GRID #521404 Report a problem | ||
| 11/3/2022 | Price change | $309,900-4.6%$189/sqft |
Source: NIRA as distributed by MLS GRID #521404 Report a problem | ||
| 10/14/2022 | Listed for sale | $324,900$198/sqft |
Source: NIRA as distributed by MLS GRID #521404 Report a problem | ||
Nearby homes
- $305,6002 bd2 ba1.6k sqft2415 Springdale St, Chesterton, IN 46304Off Market

- $295,5002 bd2 ba1.5k sqft2433 Springdale St, Chesterton, IN 46304Off Market
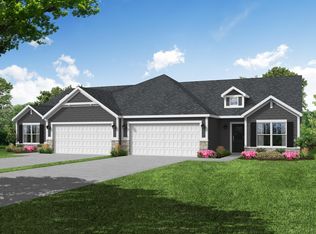
- $314,6002 bd2 ba1.5k sqft2435 Springdale St, Chesterton, IN 46304Off Market
- $310,3002 bd2 ba1.6k sqft2410 Springdale St, Chesterton, IN 46304Off Market
Get a cash offer in 3 minutes
Find out how much your home could sell for in as little as 3 minutes with a no-obligation cash offer.
Estimated market value
$323,300
