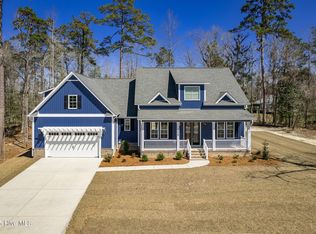
There is nothing like living in a new house. You will be the 1st family to turn this house into a home! The open floor plan is great for family gatherings and entertaining your guests. Many up grades... natural gas Rinnai water heat, designer fireplace, slow close cabinet doors, granite counter tops and more. Brinson School district, natural gas, no city taxes, great location. Call listing agent for your own personal tour.
Sold for $535,000
$535,000
2413 Starling Lane, New Bern, NC 28562
3beds
2,509sqft
Single Family Residence
Built in 2025
0.42 Acres Lot
$536,800 Zestimate®
$213/sqft
$2,793 Estimated rent
Home value
$536,800
$499,000 - $580,000
$2,793/mo
Zestimate® history
Owner options
List your home for rent
$2,793/mo
Rent Zestimate®
Find your next renter with Zillow Rental Manager. Plus, with online applications, you can quickly screen prospective tenants – for free.
$2,793/mo
Rent Zestimate®
Refinance and save
$3,682/mo
Est. payment
Refinancing to a lower rate could help reduce your monthly payments and save thousands over the life of the loan.
$3,682/mo
Est. payment
Explore your selling options
Work with a Zillow partner agent
Leverage their expertise and Zillow's premium Showcase listings to get your home seen by more buyers.
Get startedList with your own agent
Get your home in front of millions of buyers by listing it on Zillow.
Learn how to do itSell it yourself
Take full control of how buyers see your home on Zillow by listing For Sale by Owner (FSBO).
List your homeWhat's special
Zillow last checked:
Listing updated:
Listed by:
CYNTHIA NICE 252-665-1910,
COLDWELL BANKER SEA COAST ADVANTAGE
Bought with:
Carrie Zaslow, 357869
COLDWELL BANKER SEA COAST ADVANTAGE
Source: Hive MLS,MLS#: 100532430 Originating MLS: Neuse River Region Association of Realtors
Originating MLS: Neuse River Region Association of RealtorsFacts & features
Interior
Bedrooms & bathrooms
- Bedrooms: 3
- Bathrooms: 3
- Full bathrooms: 2
- 1/2 bathrooms: 1
Rooms
- Room types: Master Bedroom, Bedroom 2, Bedroom 3, Living Room, Dining Room, Laundry, Breakfast Nook, Bonus Room, Other
Primary bedroom
- Level: First
Bedroom 2
- Level: First
Bedroom 3
- Level: First
Bonus room
- Description: Full bathroom in the bonus
- Level: Second
Breakfast nook
- Level: First
Dining room
- Level: First
Kitchen
- Level: First
Laundry
- Level: First
Living room
- Level: First
Other
- Description: Foyer
- Level: First
Heating
- Heat Pump, Electric
Cooling
- Heat Pump
Appliances
- Included: Mini Refrigerator, Gas Oven, Built-In Microwave, Dishwasher, Tankless Water Heater
- Laundry: Laundry Room
Features
- Master Downstairs, Walk-in Closet(s), Tray Ceiling(s), High Ceilings, Entrance Foyer, Solid Surface, Generator Plug, Kitchen Island, Ceiling Fan(s), Pantry, Walk-in Shower, Walk-In Closet(s)
- Flooring: LVT/LVP, Carpet, Tile
- Doors: Thermal Doors
- Windows: Thermal Windows
- Basement: None
- Attic: Partially Floored
Interior area
- Total structure area: 2,509
- Total interior livable area: 2,509 sqft
Property
Parking
- Total spaces: 2
- Parking features: Garage Faces Side, Concrete, On Site
- Attached garage spaces: 2
Features
- Levels: One
- Stories: 1
- Patio & porch: Covered, Patio, Porch, Screened
- Exterior features: Cluster Mailboxes, Thermal Doors
- Pool features: None
- Fencing: None
- Waterfront features: None
Lot
- Size: 0.42 Acres
- Dimensions: 130 x 136.93 x 190.07 x 141.32
- Features: Open Lot, Interior Lot, Level
Details
- Parcel number: 71004 063
- Zoning: resid
- Special conditions: Standard
Construction
Type & style
- Home type: SingleFamily
- Property subtype: Single Family Residence
Materials
- Vinyl Siding, Wood Frame
- Foundation: Raised, Slab
- Roof: Shingle
Condition
- New construction: Yes
- Year built: 2025
Utilities & green energy
- Sewer: Septic Tank
- Water: County Water
- Utilities for property: Cable Available, Natural Gas Connected, Water Connected
Community & HOA
Community
- Security: Smoke Detector(s)
- Subdivision: Hickory Run at River Trace
HOA
- Has HOA: Yes
- Amenities included: None
- HOA fee: $480 annually
- HOA name: Hickory Run at River Trace HOA
Location
- Region: New Bern
Financial & listing details
- Price per square foot: $213/sqft
- Tax assessed value: $52,280
- Annual tax amount: $243
- Date on market: 9/24/2025
- Cumulative days on market: 164 days
- Listing agreement: Exclusive Right To Sell
- Listing terms: Cash,Conventional,FHA,USDA Loan,VA Loan
- Road surface type: Paved
Price history
| Date | Event | Price |
|---|---|---|
| 4/14/2026 | Sold | $535,000$213/sqft |
Source:  Hive MLS #100532430 Report a problem Hive MLS #100532430 Report a problem | ||
| 3/6/2026 | Contingent | $535,000$213/sqft |
Source: Hive MLS #100532430 Report a problem | ||
| 9/24/2025 | Listed for sale | $535,000+872.7%$213/sqft |
Source: Hive MLS #100532430 Report a problem | ||
| 1/10/2025 | Sold | $55,000-5.2%$22/sqft |
Source: Hive MLS #100448196 Report a problem | ||
| 6/4/2024 | Pending sale | $58,000$23/sqft |
Source: Hive MLS #100448196 Report a problem | ||
| 6/4/2024 | Listed for sale | $58,000$23/sqft |
Source: Hive MLS #100448196 Report a problem | ||
Public tax history
| Year | Property taxes | Tax assessment |
|---|---|---|
| 2025 | $243 | $52,280 |
| 2024 | -- | -- |
Find assessor info on the county website
Neighborhood: Brices Creek
Nearby homes
- $65,0000.6 Acres2419 Starling Ln LOT 61, New Bern, NC 28562Sold

- $560,0004 bd3 ba2.5k sqft2425 Starling Ln, New Bern, NC 28562Sold
- $65,0000.59 Acres2421 Starling Ln LOT 60, New Bern, NC 28562Sold

- $499,9004 bd4 ba2.3k sqft2414 Starling Ln, New Bern, NC 28562New Construction

- $310,0003 bd2 ba1.5k sqft2446 Garys Ln, New Bern, NC 28562Sold
- $52,280-- bd-- ba-- sqft2419 Starling Ln, New Bern, NC 28562Off Market
- $382,9003 bd2 ba192 sqft2448 Garys Ln, New Bern, NC 28562Off Market
- $52,280-- bd-- ba-- sqft2421 Starling Ln, New Bern, NC 28562Off Market
Nearby schools
GreatSchools rating
- 6/10Brinson Memorial ElementaryGrades: K-5Distance: 4.2 mi
- 9/10Grover C Fields MiddleGrades: 6-8Distance: 3.7 mi
- 3/10New Bern HighGrades: 9-12Distance: 3.2 mi
Schools provided by the listing agent
- Elementary: Brinson
- Middle: Grover C.Fields
- High: New Bern
Source: Hive MLS. This data may not be complete. We recommend contacting the local school district to confirm school assignments for this home.
Get a cash offer in 3 minutes
Find out how much your home could sell for in as little as 3 minutes with a no-obligation cash offer.
Estimated market value
$536,800
Get a cash offer in 3 minutes
Find out how much your home could sell for in as little as 3 minutes with a no-obligation cash offer.
Estimated market value
$536,800
- North Carolina
- Craven County
- New Bern
- 28562
- Brices Creek
- 2413 Starling Lane
Nearby cities
Nearby neighborhoods
Nearby zip codes
Other New Bern Topics
