Welcome Home! Step inside this stunning 4-bedroom, 3.5-bathroom home and prepare to be impressed. The main level features a spacious primary bedroom suite complete with a walk-in shower and dual vanity sinks — perfect for convenience and comfort without ever needing the stairs. A large living room offers plenty of space for the whole family to gather and unwind, while the spacious dining room provides the perfect setting for holiday celebrations and everyday meals shared with those you love. The beautifully remodeled kitchen (2019) is the heart of this home, offering a fresh, modern feel that's ready for everything from weeknight dinners to holiday gatherings. Stainless Steel Appliances and a Gas Range create the right tone with an eat in area. The 2nd floor bathroom was also remodeled with a tub/shower combo featuring a deep soaking tub — your personal retreat for rest and relaxation. Head downstairs to the professionally finished basement (2019), where you'll find generous living space, a full bathroom, and an egress window providing natural light and peace of mind. The egress window also means an additional bedroom could easily be added if needed, giving this home even more flexibility for a growing family or guests. The seller also invested in two sump pumps, a french drain, waterproofing and a radon mitigation system, so you can enjoy this lower level worry-free. Upstairs, a dedicated office area provides the ideal work-from-home setup or quiet study space alongside the remaining 3 bedrooms. Step outside and discover three ways to enjoy the outdoors: a charming front porch for morning coffee, a screened-in porch for bug-free evenings, and a patio perfect for grilling and entertaining around the firepit on those cool nights under the stars. The oversized lot — large even by neighborhood standards — gives you room to spread out, and a newer shed (2025) adds valuable storage space right in the backyard. Parking is never an issue with a 2-car garage plus space for up to 3 additional vehicles on the driveway. Nestled in one of the area's most desirable neighborhoods, this home combines thoughtful upgrades, generous space, and outdoor living at its best. This is a beautiful home that will not last long on the market — come see for yourself!
Sold for $641,500
$641,500
2413 Stayton Way, Old Brownsboro Place, KY 40242
4beds
3,861sqft
Single Family Residence
Built in 1970
0.68 Acres Lot
$639,400 Zestimate®
$166/sqft
$4,078 Estimated rent
Home value
$639,400
$607,000 - $671,000
$4,078/mo
Zestimate® history
Owner options
List your home for rent
$4,078/mo
Rent Zestimate®
Find your next renter with Zillow Rental Manager. Plus, with online applications, you can quickly screen prospective tenants – for free.
$4,078/mo
Rent Zestimate®
Refinance and save
$3,980/mo
Est. payment
Refinancing to a lower rate could help reduce your monthly payments and save thousands over the life of the loan.
$3,980/mo
Est. payment
Explore your selling options
Work with a Zillow partner agent
Leverage their expertise and Zillow's premium Showcase listings to get your home seen by more buyers.
Get startedList with your own agent
Get your home in front of millions of buyers by listing it on Zillow.
Learn how to do itSell it yourself
Take full control of how buyers see your home on Zillow by listing For Sale by Owner (FSBO).
List your homeWhat's special
Zillow last checked:
Listing updated:
Listed by:
Karen Wallace 502-407-7748,
simpler.realestate
Bought with:
Clayton Gentile, 211303
Kentucky Select Properties
Source: Metro Search Inc. LLC DBA Apex MLS,MLS#: 1716146
Facts & features
Interior
Bedrooms & bathrooms
- Bedrooms: 4
- Bathrooms: 4
- Full bathrooms: 3
- 1/2 bathrooms: 1
Primary bedroom
- Level: First
Bedroom
- Level: Second
Bedroom
- Level: Second
Bedroom
- Level: Second
Primary bathroom
- Description: Updated with Walk in Shower
- Level: First
Half bathroom
- Description: Updated
- Level: First
Full bathroom
- Level: Second
Full bathroom
- Level: Basement
Dining area
- Description: Large Area
- Level: First
Dining room
- Description: Large with natural light
- Level: First
Family room
- Description: Added 2019
- Level: Basement
Kitchen
- Description: Updated with Stainless Steel Appliances
- Level: First
Laundry
- Description: Storage galore
- Level: Basement
Living room
- Description: Spacious with replaced windows
- Level: First
Office
- Level: Second
Other
- Description: Mudroom area with a butlers pantry
- Level: First
Other
- Description: Could be a bedroom area with egress
- Level: Basement
Heating
- Forced Air, Natural Gas
Cooling
- Central Air
Features
- Basement: Partially Finished
- Number of fireplaces: 1
Interior area
- Total structure area: 2,310
- Total interior livable area: 3,861 sqft
- Finished area above ground: 2,310
- Finished area below ground: 1,455
Property
Parking
- Total spaces: 2
- Parking features: Attached, Entry Rear
- Attached garage spaces: 2
Features
- Stories: 2
- Patio & porch: Screened Porch, Patio, Porch
Lot
- Size: 0.68 Acres
- Features: Cleared, Level
Details
- Parcel number: 21159100250000
Construction
Type & style
- Home type: SingleFamily
- Architectural style: Farmhouse
- Property subtype: Single Family Residence
Materials
- Wood Frame
- Foundation: Concrete Perimeter
- Roof: Shingle
Condition
- Year built: 1970
Utilities & green energy
- Sewer: Public Sewer
- Water: Public
- Utilities for property: Electricity Connected, Natural Gas Connected
Community & HOA
Community
- Subdivision: Old Brownsboro Place
HOA
- Has HOA: No
Location
- Region: Old Brownsboro Place
Financial & listing details
- Price per square foot: $166/sqft
- Tax assessed value: $373,340
- Annual tax amount: $4,249
- Date on market: 5/7/2026
- Electric utility on property: Yes
Price history
| Date | Event | Price |
|---|---|---|
| 6/26/2026 | Sold | $641,500+2%$166/sqft |
Source:  Metro Search Inc. LLC DBA Apex MLS #1716146 Report a problem Metro Search Inc. LLC DBA Apex MLS #1716146 Report a problem | ||
| 5/17/2026 | Pending sale | $629,000$163/sqft |
Source: Metro Search Inc. LLC DBA Apex MLS #1716146 Report a problem | ||
| 5/11/2026 | Contingent | $629,000$163/sqft |
Source: Metro Search Inc. LLC DBA Apex MLS #1716146 Report a problem | ||
| 5/7/2026 | Listed for sale | $629,000+106.2%$163/sqft |
Source: Metro Search Inc. LLC DBA Apex MLS #1716146 Report a problem | ||
| 7/8/2015 | Sold | $305,000+20.1%$79/sqft |
Source: Public Record Report a problem | ||
| 11/10/2008 | Sold | $254,000$66/sqft |
Source: Public Record Report a problem | ||
Public tax history
| Year | Property taxes | Tax assessment |
|---|---|---|
| 2024 | $4,249 -1.7% | $373,340 |
| 2023 | $4,323 -0.3% | $373,340 |
| 2022 | $4,338 +13.3% | $373,340 +22.4% |
| 2021 | $3,827 +8.9% | $305,000 |
| 2020 | $3,514 | $305,000 |
| 2019 | $3,514 +7.6% | $305,000 |
| 2018 | $3,265 | $305,000 |
| 2017 | $3,265 +28.5% | $305,000 +20.1% |
| 2013 | $2,540 | $254,000 |
| 2011 | $2,540 | $254,000 |
Find assessor info on the county website
Neighborhood: 40242
Nearby homes
- $659,6004 bd3 ba2.8k sqft2414 Tavener Dr, Louisville, KY 40242Off Market

- $477,8003 bd3 ba2.1k sqft2411 Stayton Way, Old Brownsboro Place, KY 40242Off Market
- $513,2002 bd3 ba3.4k sqft2415 Stayton Way, Old Brownsboro Place, KY 40242Off Market
- $605,0003 bd3 ba2.9k sqft2402 Medbury Ct, Old Brownsboro Place, KY 40242Sold
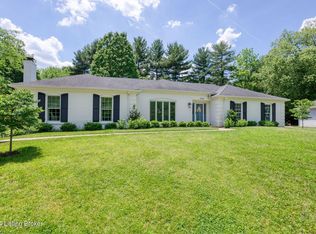
- $475,5005 bd3 ba2.4k sqft2415 Tavener Dr, Louisville, KY 40242Off Market
- $392,2002 bd2 ba2.3k sqft2412 Tavener Dr, Louisville, KY 40242Off Market
- $546,8004 bd3 ba2.2k sqft2414 Stayton Way, Old Brownsboro Place, KY 40242Off Market
- $595,200-- bd2 ba2.1k sqft2400 Medbury Ct, Old Brownsboro Place, KY 40242Off Market
Nearby schools
GreatSchools rating
- 6/10Wilder Elementary SchoolGrades: PK-5Distance: 0.8 mi
- 4/10Kammerer Middle SchoolGrades: 6-8Distance: 0.5 mi
- 8/10Ballard High SchoolGrades: 9-12Distance: 0.9 mi


Get pre-qualified for a loan
At Zillow Home Loans, we can pre-qualify you in as little as 5 minutes with no impact to your credit score.An equal housing lender. NMLS #10287.
Sell for more on Zillow
Get a Zillow Showcase℠ listing at no additional cost and you could sell for .
$639,400
2% more
+$12,788
With Zillow Showcase(estimated)
$652,188
- Kentucky
- Jefferson County
- Louisville
- 40242
- 2413 Stayton Way
Nearby cities
Nearby neighborhoods
Nearby zip codes
Other Louisville Topics
