Skip main navigation
Sold
  • $429,759

    2413 Stony Creek Dr, Whitestown, IN 46075

    4beds
    2,250sqft
    Residential, Single Family Residence
    Built in 2025
    6,969 Square Feet Lot
    $431,300 Zestimate®
    $191/sqft
    $2,492 Estimated rent

    Home value

    $431,300

    $410,000 - $453,000

    $2,492/mo

    Zestimate® history
    Loading
    Loading...

    Owner options

    List your home for rent

    $2,492/mo

    Rent Zestimate®

    Find your next renter with Zillow Rental Manager. Plus, with online applications, you can quickly screen prospective tenants – for free.

    Learn more

    $2,492/mo

    Rent Zestimate®

    Refinance and save

    $3,279/mo

    Est. payment

    Refinancing to a lower rate could help reduce your monthly payments and save thousands over the life of the loan.

    See today's rates

    $3,279/mo

    Est. payment

    Explore your selling options

    Work with a Zillow partner agent

    Leverage their expertise and Zillow's premium Showcase listings to get your home seen by more buyers.

    Get started

    List with your own agent

    Get your home in front of millions of buyers by listing it on Zillow.

    Learn how to do it

    Sell it yourself

    Take full control of how buyers see your home on Zillow by listing For Sale by Owner (FSBO).

    List your home

    What's special

    Electric fireplaceReal cultured stoneCraftsman architectural designOversized great roomFunctional dormerHis and hers closetsStainless steel appliances
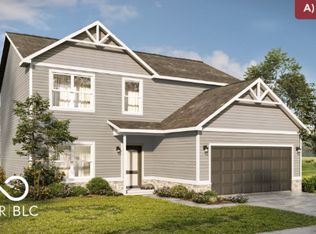
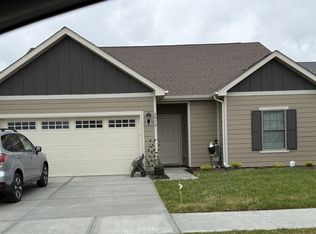
    WOW! This 2250sf 4-bed, 31/2 bath ranch with an upstairs loft suite is a one-of-a-kind in Whitestown. Picture perfect curb appeal with craftsman architectural design and petite landscaping. You'll love coming home to this classy exterior sporting stone blue Hardi Plank siding, real cultured stone, accents and a customized roofline with an added functional dormer. Come on in and appreciate the wide, extended hallway that spills right into a welcoming oversized great room, kitchen and dining area. The perfect space for entertaining or just snuggling by the fire. The classic, rustic, electric fireplace makes a spacious room feel cozy. The chef's-inspired kitchen boasts 42" uppers in a warm, dove color tone, w/soft close doors and drawers, neutral subway tile backsplash, stainless steel appliances, and a state-of-the-art gas range and stove, perfectly accented with a metal chimney range-hood. Don't miss the convenient sink-center island that offers more seating and easy serving from your convenient walk-in pantry. The sleek 9-foot Laundry/mudroom with built-in cubbies and hooks, keeps everyday life organized. The primary suite features a luxury 5' ceramic tile shower with a spa-like feel and his & hers closets. There's more! The Upstairs loft is the ultimate retreat with sitting area, bedroom and full tub/shower bathroom, just enough for a guest get-away, teen suite, or a swank home office space. Need a breath of fresh air? Relax on your 3-sides enclosed and covered back porch, with an extended concrete patio, complete with a gas line for the grill master. It's ideal for a quiet fall morning coffee or a fun outdoor gathering. Wait, don't forget your fully finished oversized garage with an extra storage nook for the handyman Hurry! If that's not enough, the community amenities include a pool, playground, b-ball, pickle ball, pool house and a dog park, plus walking trails to the new Martin's Place development coming to town. Hurry! This one has EVERYTHING!

    Zillow last checked:

    Listing updated:

    Listed by:

    Tiffany Dearman 317-750-2537,

    Real Results, Inc.

    Bought with:

    Summer Hudson

    eXp Realty, LLC

    Source: MIBOR as distributed by MLS GRID,MLS#: 22069054MLS Logo

    Facts & features

    Interior

    Bedrooms & bathrooms
    • Bedrooms: 4
    • Bathrooms: 4
    • Full bathrooms: 3
    • 1/2 bathrooms: 1
    • Main level bathrooms: 3
    • Main level bedrooms: 3
    Primary bedroom
    • Level: Main
    • Area: 208 Square Feet
    • Dimensions: 13X16
    Bedroom 2
    • Level: Main
    • Area: 144 Square Feet
    • Dimensions: 12X12
    Bedroom 3
    • Level: Main
    • Area: 144 Square Feet
    • Dimensions: 12x12
    Bedroom 4
    • Level: Upper
    • Area: 165 Square Feet
    • Dimensions: 11x15
    Dining room
    • Level: Main
    • Area: 165 Square Feet
    • Dimensions: 11x15
    Great room
    • Level: Main
    • Area: 374 Square Feet
    • Dimensions: 17x22
    Kitchen
    • Level: Main
    • Area: 176 Square Feet
    • Dimensions: 11x16
    Laundry
    • Level: Main
    • Area: 96 Square Feet
    • Dimensions: 12x8
    Sitting room
    • Level: Upper
    • Area: 132 Square Feet
    • Dimensions: 12x11
    Heating
    • Forced Air, Natural Gas
    Cooling
    • Central Air
    Appliances
    • Included: Dishwasher, Electric Water Heater, Disposal, Gas Oven, Range Hood
    • Laundry: Laundry Room, Main Level
    Features
    • Kitchen Island, Ceiling Fan(s), Eat-in Kitchen, Wired for Data, Pantry, Smart Thermostat, Walk-In Closet(s)
    • Has basement: No
    • Number of fireplaces: 1
    • Fireplace features: Electric, Great Room
    Interior area
    • Total structure area: 2,250
    • Total interior livable area: 2,250 sqft

    Property

    Parking
    • Total spaces: 2
    • Parking features: Attached, Concrete, Garage Door Opener
    • Attached garage spaces: 2
    • Details: Garage Parking Other(Finished Garage, Keyless Entry)
    Features
    • Levels: One and One Half
    • Stories: 1
    • Patio & porch: Covered
    Lot
    • Size: 6,969 Square Feet
    • Features: Curbs, Sidewalks, Trees-Small (Under 20 Ft)
    Details
    • Parcel number: 060817000004027019
    • Special conditions: None
    • Horse amenities: None

    Construction

    Type & style
    • Home type: SingleFamily
    • Architectural style: Craftsman
    • Property subtype: Residential, Single Family Residence
    Materials
    • Cement Siding, Stone
    • Foundation: Slab
    Condition
    • New Construction
    • New construction: Yes
    • Year built: 2025
    Details
    • Builder name: Hallmark Homes

    Utilities & green energy

    • Electric: 200+ Amp Service
    • Water: Public
    • Utilities for property: Electricity Connected, Sewer Connected, Water Connected

    Community & HOA

    Community
    • Subdivision: Jackson Run
    HOA
    • Has HOA: Yes
    • Amenities included: Insurance, Maintenance, Park, Playground, Management, Snow Removal
    • Services included: Association Builder Controls, Entrance Common, Insurance, Maintenance, ParkPlayground, Management, Snow Removal, Other
    • HOA fee: $640 annually
    • HOA phone: 317-251-9393
    Location
    • Region: Whitestown

    Financial & listing details

    • Price per square foot: $191/sqft
    • Tax assessed value: $400
    • Annual tax amount: $9
    • Date on market: 4/29/2026
    • Cumulative days on market: 206 days
    • Electric utility on property: Yes

    Price history

    DateEventPrice
    6/26/2026Sold$429,7590%$191/sqft
    Source: MIBOR as distributed by MLS GRID #22069054 Report a problem
    5/29/2026Pending sale$429,900$191/sqft
    Source: MIBOR as distributed by MLS GRID #22069054 Report a problem
    4/29/2026Listed for sale$429,900$191/sqft
    Source: MIBOR as distributed by MLS GRID #22069054 Report a problem
    4/15/2026Listing removed$429,900$191/sqft
    Source: MIBOR as distributed by MLS GRID #22069054 Report a problem
    11/29/2025Price change$429,900-2.3%$191/sqft
    Source: MIBOR as distributed by MLS GRID #22069054 Report a problem
    10/20/2025Listed for sale$439,900$196/sqft
    Source: MIBOR as distributed by MLS GRID #22069054 Report a problem

    Public tax history

    YearProperty taxesTax assessment
    2025$9 $400
    2024-- $400
    Find assessor info on the county website

    Neighborhood: 46075

    Nearby schools

    GreatSchools rating
    Schools provided by the listing agent
    • Elementary: Hattie B Stokes Elementary School
    • Middle: Lebanon Middle School
    • High: Lebanon Senior High School

    Source: MIBOR as distributed by MLS GRID. This data may not be complete. We recommend contacting the local school district to confirm school assignments for this home.

    Get a cash offer in 3 minutes
    Find out how much your home could sell for in as little as 3 minutes with a no-obligation cash offer.
    Estimated market value
    $431,300
    Get a cash offer in 3 minutes
    Find out how much your home could sell for in as little as 3 minutes with a no-obligation cash offer.
    Estimated market value
    $431,300