Welcome to this beautiful two-owner home in the desirable Avonshire subdivision, offering elegance and comfort from the moment you step inside. The grand two-story foyer invites you into a bright, airy formal living room and dining room. With crown molding, tray ceilings, and wainscoting, these spaces are perfect for entertaining or quiet gatherings. The heart of the home is the stunning kitchen, featuring white cabinets, granite countertops, and a striking copper backsplash. Enjoy ample storage, pantry and a large dining area that opens to a majestic two-story family room. Clerestory windows and high ceilings create a luxurious atmosphere perfect for socializing and relaxing by the cozy fireplace. A spacious bedroom or office and a full bath on the main level offer flexibility and convenience. Upstairs, retreat to the expansive oversized primary bedroom with a double tray ceiling and indulge in the spa-like bathroom, featuring dual vanity areas and a sparkling jacuzzi-style tub. Three generously sized secondary bedrooms on the second floor ensure everyone has their own space, each with ample closet storage. Step outside to a private brick patio oasis, perfect for morning coffee or evening relaxation. The large side yard, adorned with magnolia trees and gardenias, offers a serene escape and plenty of space for outdoor activities. This home boasts new HVAC units less than one year old, ensuring year-round comfort and efficiency. Enjoy excellent shopping and restaurants at nearby Highland Plaza, Sandy Plains Center, and Sandy Plains Marketplace. For outdoor enthusiasts, Sweat Mountain Park, with its trails, tennis courts, ballpark, and Dog Park, is within walking distance. The property is in desirable school districts located near exemplary schools, including Rocky Mount Elementary, Mabry Middle, and Lassiter High. The Avonshire community is a wonderful neighborhood in an ideal location, offering a sense of community and a lifestyle that is hard to beat. DonCOt miss the opportunity to make 2413 Tall Timbers Trail your new home. Schedule a showing today and experience all the beauty and comfort this exceptional property has to offer!
Closed
Zillow last checked:
Listing updated:
Bought with:
Sally Cohen, 400176
Harry Norman Realtors
Source: GAMLS,MLS#: 10323815
Price history
| Date | Event | Price |
|---|---|---|
| 8/23/2024 | Sold | $590,000-3.3%$192/sqft |
Source:  GAMLS #10323815 Report a problem GAMLS #10323815 Report a problem | ||
| 8/7/2024 | Pending sale | $610,000$199/sqft |
Source:  FMLS GA #7407897 Report a problem FMLS GA #7407897 Report a problem | ||
| 8/3/2024 | Contingent | $610,000$199/sqft |
Source: GAMLS #10323815 Report a problem | ||
| 7/16/2024 | Price change | $610,000-4.7%$199/sqft |
Source: GAMLS #10323815 Report a problem | ||
| 7/9/2024 | Price change | $640,000-1.5%$208/sqft |
Source: GAMLS #10323815 Report a problem | ||
| 6/21/2024 | Price change | $650,000+14.1%$212/sqft |
Source: FMLS GA #7407897 Report a problem | ||
| 8/16/2023 | Pending sale | $569,900-1.7%$186/sqft |
Source: GAMLS #10171669 Report a problem | ||
| 8/15/2023 | Sold | $580,000+1.8%$189/sqft |
Source: Public Record Report a problem | ||
| 7/20/2023 | Contingent | $569,900$186/sqft |
Source: GAMLS #10171669 Report a problem | ||
| 7/6/2023 | Listed for sale | $569,900$186/sqft |
Source: GAMLS #10171669 Report a problem | ||
| 6/30/2023 | Pending sale | $569,900$186/sqft |
Source: FMLS GA #7233169 Report a problem | ||
| 6/26/2023 | Contingent | $569,900$186/sqft |
Source: GAMLS #10171669 Report a problem | ||
| 6/23/2023 | Listed for sale | $569,900+65.2%$186/sqft |
Source: GAMLS #10171669 Report a problem | ||
| 4/28/2015 | Listing removed | $345,000$112/sqft |
Source: SELLECT REALTY, LLC #07304833 Report a problem | ||
| 1/20/2015 | Price change | $345,000+7.8%$112/sqft |
Source: Sellect Realty, LLC #07304833 Report a problem | ||
| 10/17/2014 | Listed for sale | $320,000$104/sqft |
Source: Sellect Realty, LLC #07304833 Report a problem | ||
| 10/12/2014 | Pending sale | $320,000$104/sqft |
Source: Sellect Realty. #07304833 Report a problem | ||
| 10/12/2014 | Listed for sale | $320,000$104/sqft |
Source: Sellect Realty, LLC #07304833 Report a problem | ||
| 9/4/2014 | Listing removed | $320,000$104/sqft |
Source: Owner Report a problem | ||
| 6/7/2014 | Listed for sale | $320,000$104/sqft |
Source: Owner Report a problem | ||
| 4/26/2014 | Listing removed | $320,000$104/sqft |
Source: Total Choice Realty, Inc. #5212975 Report a problem | ||
| 10/26/2013 | Listed for sale | $320,000-1.5%$104/sqft |
Source: Total Choice Realty, Inc. #5212975 Report a problem | ||
| 8/10/2013 | Listing removed | $325,000$106/sqft |
Source: Owner Report a problem | ||
| 7/24/2013 | Price change | $325,000+1.6%$106/sqft |
Source: Owner Report a problem | ||
| 6/12/2013 | Listed for sale | $319,900+14.3%$104/sqft |
Source: Owner Report a problem | ||
| 12/1/2012 | Listing removed | $279,900$91/sqft |
Source: Total Choice Realty, Inc. #5025505 Report a problem | ||
| 11/10/2012 | Listed for sale | $279,900+33.9%$91/sqft |
Source: Total Choice Realty, Inc. #5025505 Report a problem | ||
| 10/27/1999 | Sold | $209,000$68/sqft |
Source: Public Record Report a problem | ||
Nearby homes
- $598,0004 bd2 ba2.8k sqft2409 Tall Timbers Trl, Marietta, GA 30066Off Market
- $681,6005 bd4 ba3.3k sqft2417 Tall Timbers Trl, Marietta, GA 30066Off Market
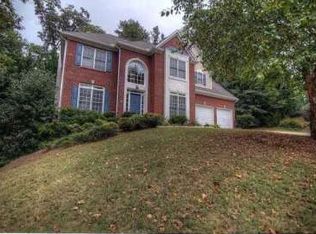
- $716,5005 bd3 ba3.5k sqft2414 Tall Timbers Trl, Marietta, GA 30066Off Market
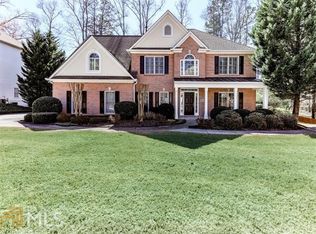
- $873,2005 bd4 ba4.4k sqft4550 Misty Meadows Dr, Marietta, GA 30066Off Market
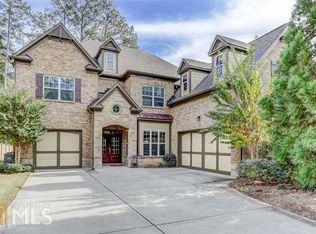
Get a cash offer in 3 minutes
Find out how much your home could sell for in as little as 3 minutes with a no-obligation cash offer.
Estimated market value
$631,700
