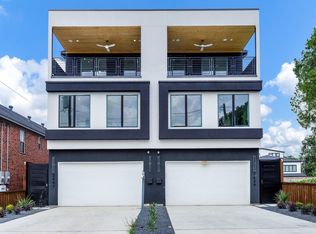
Experience a Jessica Koltun design in this thoughtfully crafted new-construction half duplex, offering a refined approach to modern living. This single unit features 3 bedrooms, 3.1 bathrooms, and a private 2-car garage, all defined by Koltun’s signature balance of clean architecture and warm, curated interiors.
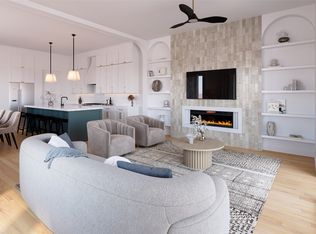
Light-filled living spaces showcase wide-plank flooring, tailored finishes, and a sleek fireplace that anchors the main living area. The open-concept layout flows seamlessly into a chef’s kitchen appointed with custom cabinetry, premium appliances, and a spacious island designed for both entertaining and everyday functionality.
Each bedroom includes its own en-suite bath, while the primary suite serves as a private retreat with expansive windows, a spa-inspired bathroom, and a generous walk-in closet. A covered outdoor living area and crisp architectural lines further enhance the home’s modern, cohesive design.
This residence reflects thoughtful craftsmanship, elevated materials, and the distinctive design language synonymous with Jessica Koltun.
Sold
Price Unknown
2413 Vagas St, Dallas, TX 75219
3beds
2,694sqft
Duplex, Single Family Residence
Built in 2026
7,492 Square Feet Lot
$729,500 Zestimate®
$--/sqft
$4,622 Estimated rent
Home value
$729,500
$671,000 - $788,000
$4,622/mo
Zestimate® history
Owner options
List your home for rent
$4,622/mo
Rent Zestimate®
Find your next renter with Zillow Rental Manager. Plus, with online applications, you can quickly screen prospective tenants – for free.
$4,622/mo
Rent Zestimate®
Refinance and save
Refinancing to a lower rate could help reduce your monthly payments and save thousands over the life of the loan.
Explore your selling options
Work with a Zillow partner agent
Leverage their expertise and Zillow's premium Showcase listings to get your home seen by more buyers.
Get startedList with your own agent
Get your home in front of millions of buyers by listing it on Zillow.
Learn how to do itSell it yourself
Take full control of how buyers see your home on Zillow by listing For Sale by Owner (FSBO).
List your homeWhat's special
Crisp architectural linesExpansive windowsLight-filled living spacesWide-plank flooringPremium appliancesTailored finishesGenerous walk-in closet
Zillow last checked:
Listing updated:
Listed by:
Bardha Lloncari 0708676 6822168892,
Jessica Koltun Home 214-440-0017
Bought with:
Ruben Cerda, 0523397
Ultima Real Estate
Source: NTREIS,MLS#: 21226791
Facts & features
Interior
Bedrooms & bathrooms
- Bedrooms: 3
- Bathrooms: 4
- Full bathrooms: 3
- 1/2 bathrooms: 1
Primary bedroom
- Level: Second
- Dimensions: 0 x 0
Living room
- Level: First
- Dimensions: 0 x 0
Heating
- Central
Cooling
- Central Air
Appliances
- Included: Built-In Gas Range, Dishwasher, Microwave
Features
- Decorative/Designer Lighting Fixtures, Eat-in Kitchen, High Speed Internet, Kitchen Island, Open Floorplan, Vaulted Ceiling(s)
- Has basement: No
- Number of fireplaces: 1
- Fireplace features: Living Room
Interior area
- Total interior livable area: 2,694 sqft
Property
Parking
- Total spaces: 2
- Parking features: Garage
- Attached garage spaces: 2
Features
- Levels: Two
- Stories: 2
- Pool features: None
Lot
- Size: 7,492 Square Feet
Details
- Parcel number: 00000209623000000
Construction
Type & style
- Home type: SingleFamily
- Property subtype: Duplex, Single Family Residence
- Attached to another structure: Yes
Materials
- Brick, Stucco
- Foundation: Slab
Condition
- Year built: 2026
Utilities & green energy
- Sewer: Public Sewer
- Water: Public
- Utilities for property: Sewer Available, Water Available
Community & HOA
Community
- Security: Carbon Monoxide Detector(s), Smoke Detector(s)
- Subdivision: Clifton Place Add 02
HOA
- Has HOA: No
Location
- Region: Dallas
Financial & listing details
- Date on market: 4/3/2026
- Cumulative days on market: 96 days
- Listing terms: Cash,Conventional
Price history
| Date | Event | Price |
|---|---|---|
| 8/10/2026 | Sold | -- |
Source: NTREIS #21226791 Report a problem | ||
| 8/4/2026 | Pending sale | $738,000$274/sqft |
Source: NTREIS #21226791 Report a problem | ||
| 7/13/2026 | Contingent | $738,000$274/sqft |
Source: NTREIS #21226791 Report a problem | ||
| 6/19/2026 | Price change | $738,000-1.3%$274/sqft |
Source: NTREIS #21226791 Report a problem | ||
| 5/6/2026 | Price change | $748,000-1.3%$278/sqft |
Source: NTREIS #21226791 Report a problem | ||
| 4/3/2026 | Listed for sale | $758,000+1.3%$281/sqft |
Source: NTREIS #21226791 Report a problem | ||
| 3/12/2026 | Listing removed | $748,000$278/sqft |
Source: NTREIS #21164073 Report a problem | ||
| 1/29/2026 | Listed for sale | $748,000$278/sqft |
Source: NTREIS #21164073 Report a problem | ||
Public tax history
Tax history is unavailable.
Neighborhood: 75219
Nearby homes
- $425,3004 bd2 ba1.6k sqft2415 Vagas St, Dallas, TX 75219Off Market
- $--3 bd4 ba2.6k sqft2411 Vagas St #1, Dallas, TX 75219Sold
- $378,4003 bd2 ba1.2k sqft2419 Vagas St, Dallas, TX 75219Off Market

- $--4 bd5 ba2.8k sqft2407 Vagas St, Dallas, TX 75219Sold
- $--4 bd5 ba2.8k sqft2409 Vagas St, Dallas, TX 75219Sold
- $359,3003 bd1 ba1k sqft2421 Vagas St, Dallas, TX 75219Off Market
- $588,4005 bd3 ba3.3k sqft4320 Sylvester St, Dallas, TX 75219Off Market
- $1,042,9005 bd3 ba3.3k sqft4310 Sylvester St, Dallas, TX 75219Off Market
Nearby schools
GreatSchools rating
- 4/10Esperanza Hope Medrano Elementary SchoolGrades: PK-5Distance: 0.3 mi
- 4/10Thomas J Rusk Middle SchoolGrades: 6-8Distance: 1.4 mi
- 3/10North Dallas High SchoolGrades: 9-12Distance: 1.5 mi
Schools provided by the listing agent
- Elementary: Esperanza Medrano
- Middle: Robert Hill
- High: North Dallas
- District: Dallas ISD
Source: NTREIS. This data may not be complete. We recommend contacting the local school district to confirm school assignments for this home.
Get a cash offer in 3 minutes
Find out how much your home could sell for in as little as 3 minutes with a no-obligation cash offer.
Estimated market value
$729,500
Get a cash offer in 3 minutes
Find out how much your home could sell for in as little as 3 minutes with a no-obligation cash offer.
Estimated market value
$729,500
- Texas
- Dallas County
- Dallas
- 75219
- 2413 Vagas St
