Skip main navigation
Closed
  • $525,000

    2413 W Haddon Ave #1, Chicago, IL 60622

    3beds
    --sqft
    Condominium, Duplex, Single Family Residence
    Built in 1998
    -- sqft lot
    $614,200 Zestimate®
    $--/sqft
    $6,048 Estimated rent

    Home value

    $614,200

    $571,000 - $663,000

    $6,048/mo

    Zestimate® history
    Loading
    Loading...

    Owner options

    List your home for rent

    $6,048/mo

    Rent Zestimate®

    Find your next renter with Zillow Rental Manager. Plus, with online applications, you can quickly screen prospective tenants – for free.

    Learn more

    $6,048/mo

    Rent Zestimate®

    Refinance and save

    $3,943/mo

    Est. payment

    Refinancing to a lower rate could help reduce your monthly payments and save thousands over the life of the loan.

    See today's rates

    $3,943/mo

    Est. payment

    Explore your selling options

    Work with a Zillow partner agent

    Leverage their expertise and Zillow's premium Showcase listings to get your home seen by more buyers.

    Get started

    List with your own agent

    Get your home in front of millions of buyers by listing it on Zillow.

    Learn how to do it

    Sell it yourself

    Take full control of how buyers see your home on Zillow by listing For Sale by Owner (FSBO).

    List your home

    What's special

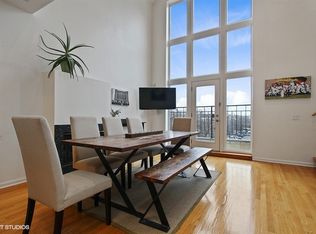
    Welcome to 2413 W Haddon Unit 1, 3-bedroom, 3-bathroom duplex condo in booming West Town, Chicago. This home has been fully gut-rehabbed. Move-in-ready home featuring a newly updated kitchen with new cabinets, granite countertops, a tile backsplash, a breakfast bar, and stainless steel appliances. The open layout with hardwood floors is perfect for entertaining, complemented by a large master bedroom with ample closet space and an ensuite bath leading to a private wood patio. The lower level boasts a huge family room with a fireplace, new vinyl flooring, and access to a concrete outdoor space. Additional highlights include generously sized second and third bedrooms, a fully renovated basement with a reading nook and bathroom, updated finishes, fresh paint, new door hardware, trim, baseboards, ceiling lights with Bluetooth speakers, and ceiling noise-canceling insulation on the first floor. The unit also includes new laundry cabinets with a washer and dryer, and one garage parking space. Well-maintained building of three units offers no rental restrictions or special assessments and is pet-friendly. Located steps from Division and Western bus lines, and a short drive to the 90-94 entrance, this prime location is close to Mariano's, Presence St Mary's Hospital, restaurants, nightlife, and everything West Town has to offer.

    Zillow last checked:

    Listing updated:

    Listing courtesy of:

    Jeffrey Herbert 312-878-6464,

    Urban Living Properties, LLC,

    Greta Urban 920-264-5896,

    Urban Living Properties, LLC

    Bought with:

    Jeffrey Kropp, ABR

    HBA Realty

    Source: MRED as distributed by MLS GRID,MLS#: 12159486MLS Logo

    Facts & features

    Interior

    Bedrooms & bathrooms
    • Bedrooms: 3
    • Bathrooms: 3
    • Full bathrooms: 3
    Primary bedroom
    • Features: Flooring (Carpet), Bathroom (Full)
    • Level: Main
    • Area: 150 Square Feet
    • Dimensions: 10X15
    Bedroom 2
    • Features: Flooring (Hardwood)
    • Level: Main
    • Area: 150 Square Feet
    • Dimensions: 10X15
    Bedroom 3
    • Features: Flooring (Carpet)
    • Level: Lower
    • Area: 154 Square Feet
    • Dimensions: 11X14
    Deck
    • Level: Main
    • Area: 72 Square Feet
    • Dimensions: 8X9
    Dining room
    • Features: Flooring (Ceramic Tile)
    • Level: Main
    • Dimensions: COMBO
    Family room
    • Features: Flooring (Carpet)
    • Level: Lower
    • Area: 319 Square Feet
    • Dimensions: 29X11
    Kitchen
    • Features: Kitchen (Eating Area-Breakfast Bar), Flooring (Hardwood)
    • Level: Main
    • Area: 154 Square Feet
    • Dimensions: 11X14
    Living room
    • Features: Flooring (Carpet)
    • Level: Lower
    • Area: 216 Square Feet
    • Dimensions: 18X12
    Heating
    • Natural Gas
    Cooling
    • Central Air
    Appliances
    • Included: Range, Dishwasher, Refrigerator, Washer, Dryer, Stainless Steel Appliance(s)
    • Laundry: Washer Hookup
    Features
    • Flooring: Hardwood
    • Windows: Screens
    • Basement: None
    • Number of fireplaces: 2
    • Fireplace features: Wood Burning, Living Room, Other
    Interior area
    • Total structure area: 0

    Property

    Parking
    • Total spaces: 1
    • Parking features: Garage Door Opener, On Site, Garage Owned, Detached, Garage
    • Garage spaces: 1
    • Has uncovered spaces: Yes
    Accessibility
    • Accessibility features: No Disability Access
    Features
    • Patio & porch: Deck, Patio
    Details
    • Parcel number: 16014070441001
    • Special conditions: None
    • Other equipment: Ceiling Fan(s)

    Construction

    Type & style
    • Home type: Condo
    • Property subtype: Condominium, Duplex, Single Family Residence
    Materials
    • Brick
    Condition
    • New construction: No
    • Year built: 1998

    Utilities & green energy

    • Electric: Circuit Breakers
    • Sewer: Public Sewer
    • Water: Lake Michigan
    • Utilities for property: Cable Available

    Community & neighborhood

    Security
    • Security features: Carbon Monoxide Detector(s)
    Location
    • Region: Chicago
    • Subdivision: Ukrainian Village

    HOA & financial

    HOA
    • Has HOA: Yes
    • HOA fee: $237 monthly
    • Amenities included: Security Door Lock(s)
    • Services included: Water, Insurance, Scavenger

    Other

    Other facts
    • Listing terms: Conventional
    • Ownership: Condo

    Price history

    DateEventPrice
    10/23/2024Sold$525,000-4.5%
    Source: MRED as distributed by MLS GRID #12159486 Report a problem
    9/23/2024Contingent$550,000
    Source: MRED as distributed by MLS GRID #12159486 Report a problem
    9/9/2024Listed for sale$550,000-4.3%
    Source: MRED as distributed by MLS GRID #12159486 Report a problem
    8/23/2024Listing removed$575,000
    Source: MRED as distributed by MLS GRID #12139728 Report a problem
    8/16/2024Listed for sale$575,000-1.7%
    Source: MRED as distributed by MLS GRID #12139728 Report a problem
    8/16/2024Listing removed--
    Source: MRED as distributed by MLS GRID #12124052 Report a problem
    8/15/2024Price change$585,000-2.3%
    Source: MRED as distributed by MLS GRID #12124052 Report a problem
    7/29/2024Price change$599,000-1.8%
    Source: MRED as distributed by MLS GRID #12124052 Report a problem
    7/24/2024Listed for sale$610,000+47.7%
    Source: MRED as distributed by MLS GRID #12120131 Report a problem
    11/13/2018Sold$413,000-0.5%
    Source: MRED as distributed by MLS GRID #10080449 Report a problem
    10/17/2018Pending sale$415,000
    Source: Americorp Ltd #10080449 Report a problem
    9/12/2018Price change$415,000-2.4%
    Source: Americorp Ltd #10080449 Report a problem
    8/15/2018Price change$425,000-2.3%
    Source: Americorp Ltd #10080449 Report a problem
    8/6/2018Price change$435,000-1%
    Source: Americorp Ltd #10080449 Report a problem
    7/20/2018Price change$439,500-2.2%
    Source: Americorp Ltd #10080449 Report a problem
    7/9/2018Price change$449,500-0.1%
    Source: Americorp Ltd #10080449 Report a problem
    6/26/2018Listed for sale$449,888
    Source: Americorp Ltd #10080449 Report a problem
    6/20/2018Pending sale$449,888
    Source: Americorp Ltd #10080449 Report a problem
    6/13/2018Price change$449,888-3.2%
    Source: Americorp Ltd #10080449 Report a problem
    6/10/2018Price change$465,000-2%
    Source: Americorp Ltd #10080449 Report a problem
    5/29/2018Listed for sale$474,724+25.3%
    Source: Americorp Ltd #10080449 Report a problem
    4/25/2014Listing removed$2,150
    Source: Green Ivy Realty & Property Management Report a problem
    4/8/2014Listed for rent$2,150+13.5%
    Source: Green Ivy Realty & Property Management Report a problem
    4/12/2012Listing removed$1,895
    Source: Green Ivy Realty & Property Management #08036687 Report a problem
    4/7/2012Listed for rent$1,895
    Source: Green Ivy Realty & Property Management #08036687 Report a problem
    11/1/2008Listing removed$379,000+16.6%
    Source: Prudential Real Estate #06994298 Report a problem
    8/8/2005Sold$325,000+44.4%
    Source: Public Record Report a problem
    6/14/1999Sold$225,000
    Source: Public Record Report a problem

    Public tax history

    YearProperty taxesTax assessment
    2024-- $40,881 -13.1%
    2023$9,248 +3.1%$47,017
    2022$8,967 +2.1%$47,017
    2021$8,785 +14.3%$47,017 +25%
    2020$7,687 +0.3%$37,611 -9.6%
    2019$7,668 +1.7%$41,596
    2018$7,538 +13.4%$41,596 +21.5%
    2017$6,645 +4.5%$34,245
    2016$6,359 +9.7%$34,245
    2015$5,795 +38.2%$34,245 +36.1%
    2014$4,193 +2.3%$25,168
    2013$4,099 +0.8%$25,168
    2012$4,069 +8.3%$25,168 -0.1%
    2011$3,756 -1.3%$25,198
    2010$3,804 +4.2%$25,198
    2009$3,652 -8.4%$25,198 -15%
    2008$3,988 +2.2%$29,646
    2007$3,904 +0.8%$29,646
    2006$3,873 -4.7%$29,646 +11%
    2005$4,066 +10%$26,714
    2004$3,696 +4.5%$26,714
    2003$3,538 -5.4%$26,714 +18%
    2002$3,741 +4.8%$22,644
    2001$3,571 $22,644
    2000-- $22,644

    Find assessor info on the county website

    Neighborhood: Humboldt Park

    Nearby schools

    GreatSchools rating
    Schools provided by the listing agent
    • District: 299

    Source: MRED as distributed by MLS GRID. This data may not be complete. We recommend contacting the local school district to confirm school assignments for this home.

    Get a cash offer in 3 minutes
    Find out how much your home could sell for in as little as 3 minutes with a no-obligation cash offer.
    Estimated market value
    $614,200
    Get a cash offer in 3 minutes
    Find out how much your home could sell for in as little as 3 minutes with a no-obligation cash offer.
    Estimated market value
    $614,200