Skip main navigation
Sold for $370,000
  • $370,000

    2413 W TAMARISK Avenue, Phoenix, AZ 85041

    3beds
    2baths
    1,529sqft
    Single Family Residence
    Built in 2007
    4,950 Square Feet Lot
    $361,500 Zestimate®
    $242/sqft
    $1,994 Estimated rent

    Home value

    $361,500

    $333,000 - $394,000

    $1,994/mo

    Zestimate® history
    Loading
    Loading...

    Owner options

    List your home for rent

    $1,994/mo

    Rent Zestimate®

    Find your next renter with Zillow Rental Manager. Plus, with online applications, you can quickly screen prospective tenants – for free.

    Learn more

    $1,994/mo

    Rent Zestimate®

    Refinance and save

    $2,291/mo

    Est. payment

    Refinancing to a lower rate could help reduce your monthly payments and save thousands over the life of the loan.

    See today's rates

    $2,291/mo

    Est. payment

    Explore your selling options

    Work with a Zillow partner agent

    Leverage their expertise and Zillow's premium Showcase listings to get your home seen by more buyers.

    Get started

    List with your own agent

    Get your home in front of millions of buyers by listing it on Zillow.

    Learn how to do it

    Sell it yourself

    Take full control of how buyers see your home on Zillow by listing For Sale by Owner (FSBO).

    List your home

    What's special

    Extended covered patioEat-in kitchenAbundant natural lightRecessed lightingCozy front porchSs appliancesAmple wood cabinetry
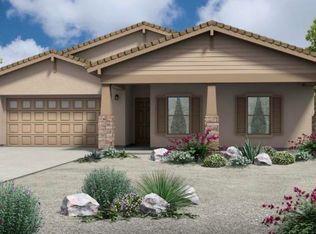
    Welcome to the peaceful Grayson Square, where this charming home awaits you! Providing 3 beds, 2 baths, 2-car garage, & a low-care landscape. The cozy front porch will greet you upon arrival! The inviting interior showcases abundant natural light, a designer palette, and tasteful flooring - tile & soft carpet in all the right places. The eat-in kitchen boasts SS appliances, a pantry, recessed lighting, and ample wood cabinetry. Its pass-through window with a breakfast bar overlooks the large living room, creating the great room effect! Enter the main bedroom to find an ensuite with dual sinks, separate tub/shower, and a walk-in closet. Moving outdoors, tranquility awaits in the backyard! Its extended covered patio is the ideal spot to relax while enjoying BBQ. Don't miss this opportunity!

    Zillow last checked:

    Listing updated:

    Listed by:

    Shannon Cunningham 602-330-3025,

    AZ Performance Realty,

    KatieJean Busch 714-499-1487,

    AZ Performance Realty

    Bought with:

    Yady Espinobarros, SA543224000

    Realty ONE Group

    America Rojas, SA546913000

    Realty ONE Group

    Source: ARMLS,MLS#: 6779812MLS Logo

    Facts & features

    Interior

    Bedrooms & bathrooms
    • Bedrooms: 3
    • Bathrooms: 2
    Heating
    • Electric
    Cooling
    • Central Air, Ceiling Fan(s)
    Features
    • High Speed Internet, Double Vanity, Eat-in Kitchen, Breakfast Bar, 9+ Flat Ceilings, No Interior Steps, Vaulted Ceiling(s), Pantry, Full Bth Master Bdrm, Separate Shwr & Tub, Laminate Counters
    • Flooring: Carpet, Tile
    • Windows: Vinyl Frame
    • Has basement: No
    Interior area
    • Total structure area: 1,529
    • Total interior livable area: 1,529 sqft

    Property

    Parking
    • Total spaces: 4
    • Parking features: Garage Door Opener, Direct Access
    • Garage spaces: 2
    • Uncovered spaces: 2
    Features
    • Stories: 1
    • Patio & porch: Covered, Patio
    • Pool features: None
    • Spa features: None
    • Fencing: Block
    Lot
    • Size: 4,950 Square Feet
    • Features: Dirt Back, Gravel/Stone Front, Gravel/Stone Back
    Details
    • Parcel number: 10565827

    Construction

    Type & style
    • Home type: SingleFamily
    • Architectural style: Ranch
    • Property subtype: Single Family Residence
    Materials
    • Stucco, Wood Frame, Painted
    • Roof: Tile
    Condition
    • Year built: 2007
    Details
    • Builder name: Richmond American Homes

    Utilities & green energy

    • Sewer: Public Sewer
    • Water: City Water

    Community & HOA

    Community
    • Features: Playground, Biking/Walking Path
    • Subdivision: GRAYSON SQUARE
    HOA
    • Has HOA: Yes
    • Services included: Maintenance Grounds
    • HOA fee: $149 quarterly
    • HOA name: Grayson Square
    • HOA phone: 602-906-4940
    Location
    • Region: Phoenix

    Financial & listing details

    • Price per square foot: $242/sqft
    • Tax assessed value: $289,100
    • Annual tax amount: $947
    • Date on market: 11/5/2025
    • Cumulative days on market: 115 days
    • Listing terms: Cash,Conventional,FHA,VA Loan
    • Ownership: Fee Simple

    Price history

    DateEventPrice
    12/10/2024Sold$370,000+1.4%$242/sqft
    Source: ARMLS #6779812 Report a problem
    11/25/2024Pending sale$365,000$239/sqft
    Source: ARMLS #6779812 Report a problem
    11/8/2024Listed for sale$365,000$239/sqft
    Source: ARMLS #6779812 Report a problem
    11/8/2024Pending sale$365,000$239/sqft
    Source: ARMLS #6779812 Report a problem
    11/4/2024Listed for sale$365,000$239/sqft
    Source: ARMLS #6779812 Report a problem
    10/29/2024Listing removed$365,000-1.4%$239/sqft
    Source: ARMLS #6737985 Report a problem
    7/31/2024Listed for sale$370,000+105.6%$242/sqft
    Source: ARMLS #6737985 Report a problem
    3/8/2008Sold$180,000$118/sqft
    Source: ARMLS #2917975 Report a problem

    Public tax history

    YearProperty taxesTax assessment
    2025$1,607 +69.7%$28,910 -9%
    2024$947 +4.9%$31,780 +194.7%
    2023$902 +2.5%$10,785 -44%
    2022$881 +2.8%$19,270 +8.2%
    2021$856 +5.8%$17,810 +14%
    2020$809 +5.6%$15,620 +10.2%
    2019$766 $14,170 +1.9%
    2018$766 +10.6%$13,910 +13.6%
    2017$693 +21.1%$12,250 +10.4%
    2016$572 +4.9%$11,100 +8.1%
    2015$545 $10,270 +36.8%
    2014-- $7,510 +18.8%
    2013-- $6,320 -10.1%
    2012-- $7,030 -15.1%
    2011-- $8,280 -25.1%
    2010-- $11,050 -27.2%
    2009-- $15,170 +205.8%
    2008-- $4,960 +37.8%
    2007-- $3,600
    Find assessor info on the county website

    Neighborhood: South Mountain

    Nearby schools

    GreatSchools rating
    Schools provided by the listing agent
    • Elementary: Bernard Black Elementary School
    • Middle: Bernard Black Elementary School
    • High: Cesar Chavez High School
    • District: Roosevelt Elementary District

    Source: ARMLS. This data may not be complete. We recommend contacting the local school district to confirm school assignments for this home.

    Get a cash offer in 3 minutes
    Find out how much your home could sell for in as little as 3 minutes with a no-obligation cash offer.
    Estimated market value
    $361,500
    Get a cash offer in 3 minutes
    Find out how much your home could sell for in as little as 3 minutes with a no-obligation cash offer.
    Estimated market value
    $361,500