Beautiful move in ready Villa that shows like a model with upgrades galore! Built in 2020, this popular "Jasmine" floor plan offers just about 2000 Sq.Ft., 2 bedrooms, 2 full bathrooms and a versatile den. Step inside the inviting foyer into the elegant open-concept living space where you are welcomed with an abundance of natural light, porcelain tiled floors and crown molding. The den (with its custom glass French doors) and guest suite occupy the front of the home while the master suite is comfortably situated towards the back of the home to offer a desirable split floor plan. The master bedroom is a tranquil retreat complete with two walk-in closets and an en-suite bathroom featuring dual sinks, a luxurious walk-in shower, and a separate water closet. The spacious living area seamlessly flows into the gourmet kitchen, which features granite countertops, stainless steel appliances, custom tiled backsplash, a large island, and 42" cabinets with ample space for all your culinary needs. Enjoy the flexibility of the dining room that can be utilized as a home office, formal dining area or a cozy reading nook. You will appreciate the wall to wall custom cabinetry that offers ample storage and can be used as a desk or a buffet. The options are endless! Enjoy gentle breezes and a tranquil view of the water on the extended lanai, perfect for hosting outdoor gatherings, al fresco dining, or simply savoring peaceful moments among the beautiful landscaping. UPGRADES include: crown molding in living areas, master bedroom and master bath, extended lanai with pavers, pavers on driveway and walkway, professional landscaping, wall to wall custom cabinetry in the dining area, epoxy flooring in garage and much more! Please refer to list of features. Directly across the street, Villa residents have their own private resort style pool and spa with pickle ball courts and a dog park. Arbor Grande Village also offers additional amenities such as a first class fitness center, gorgeous community clubhouse, a second resort style pool, bocce ball and volleyball courts. The community has a full time property manager/lifestyle director on site so there is no lack of activities and fun for all ages! The Villas are maintenance free so just sit back and let someone else do the lawn work! In Arbor Grande there are 3 access points directly into Bob Gardner Park, which offers serene walking trails, a large dog park with a swimming lake, frisbee disc golf course, playground and a picnic pavilion. Don’t miss the opportunity to experience a lifestyle of comfort and natural beauty in this meticulously maintained villa. Schedule your private tour today and make this exquisite Lakewood Ranch property your new home!
Sold for $580,000
$580,000
2413 Wildflower Run, Bradenton, FL 34211
2beds
1,965sqft
Villa
Built in 2020
8,063 Square Feet Lot
$517,300 Zestimate®
$295/sqft
$3,811 Estimated rent
Home value
$517,300
$486,000 - $548,000
$3,811/mo
Zestimate® history
Owner options
List your home for rent
$3,811/mo
Rent Zestimate®
Find your next renter with Zillow Rental Manager. Plus, with online applications, you can quickly screen prospective tenants – for free.
$3,811/mo
Rent Zestimate®
Refinance and save
$4,290/mo
Est. payment
Refinancing to a lower rate could help reduce your monthly payments and save thousands over the life of the loan.
$4,290/mo
Est. payment
Explore your selling options
Work with a Zillow partner agent
Leverage their expertise and Zillow's premium Showcase listings to get your home seen by more buyers.
Get startedList with your own agent
Get your home in front of millions of buyers by listing it on Zillow.
Learn how to do itSell it yourself
Take full control of how buyers see your home on Zillow by listing For Sale by Owner (FSBO).
List your homeWhat's special
Zillow last checked:
Listing updated:
Listed by:
Bridgette Dougherty 312-804-2032,
PREFERRED SHORE LLC 941-999-1179
Bought with:
Bridgette Dougherty, 3434101
PREFERRED SHORE LLC
Hilary Dombroski, 3515987
EXP REALTY LLC
Source: Stellar MLS,MLS#: A4587527 Originating MLS: Sarasota - Manatee
Originating MLS: Sarasota - Manatee
Facts & features
Interior
Bedrooms & bathrooms
- Bedrooms: 2
- Bathrooms: 2
- Full bathrooms: 2
Rooms
- Room types: Den/Library/Office
Primary bedroom
- Features: Ceiling Fan(s), En Suite Bathroom, Walk-In Closet(s)
- Level: First
- Dimensions: 15x14
Bedroom 2
- Features: Ceiling Fan(s)
- Level: First
- Dimensions: 12x13
Den
- Features: Ceiling Fan(s)
- Level: First
- Dimensions: 14x14
Dining room
- Level: First
- Dimensions: 15x12
Kitchen
- Features: Kitchen Island, Pantry
- Level: First
- Dimensions: 14x14
Laundry
- Level: First
Living room
- Features: Ceiling Fan(s)
- Level: First
- Dimensions: 18x18
Heating
- Central
Cooling
- Central Air
Appliances
- Included: Oven, Cooktop, Dishwasher, Disposal, Kitchen Reverse Osmosis System, Microwave, Range, Refrigerator
- Laundry: Laundry Room
Features
- Built-in Features, Ceiling Fan(s), Crown Molding, Kitchen/Family Room Combo, Primary Bedroom Main Floor, Open Floorplan, Smart Home, Solid Surface Counters, Walk-In Closet(s)
- Flooring: Carpet, Porcelain Tile
- Doors: Sliding Doors
- Windows: Window Treatments
- Has fireplace: No
Interior area
- Total structure area: 2,694
- Total interior livable area: 1,965 sqft
Property
Parking
- Total spaces: 2
- Parking features: Garage - Attached
- Attached garage spaces: 2
Features
- Levels: One
- Stories: 1
- Patio & porch: Covered, Front Porch
- Exterior features: Irrigation System, Private Mailbox, Rain Gutters
- Has view: Yes
- View description: Water, Pond
- Has water view: Yes
- Water view: Water,Pond
- Waterfront features: Pond
Lot
- Size: 8,063 Square Feet
Details
- Parcel number: 580004059
- Zoning: PD MU
- Special conditions: None
Construction
Type & style
- Home type: SingleFamily
- Property subtype: Villa
Materials
- Block, Stucco
- Foundation: Slab
- Roof: Tile
Condition
- New construction: No
- Year built: 2020
Utilities & green energy
- Sewer: Public Sewer
- Water: Public
- Utilities for property: BB/HS Internet Available, Cable Available, Electricity Available, Sewer Connected, Street Lights, Underground Utilities, Water Connected
Community & HOA
Community
- Features: Clubhouse, Deed Restrictions, Dog Park, Fitness Center, Gated Community - No Guard, Golf Carts OK, Irrigation-Reclaimed Water, Park, Playground, Pool, Sidewalks
- Security: Gated Community
- Pet fee: $0 monthly
- Subdivision: ARBOR GRANDE
HOA
- Has HOA: Yes
- Services included: Community Pool, Maintenance Structure, Maintenance Grounds, Manager
- HOA fee: $500 monthly
- HOA name: Resource Property Managent/Christina Eades
- HOA phone: 941-242-2779
Location
- Region: Bradenton
Financial & listing details
- Price per square foot: $295/sqft
- Tax assessed value: $441,119
- Annual tax amount: $4,748
- Date on market: 11/2/2023
- Cumulative days on market: 82 days
- Ownership: Fee Simple
- Total actual rent: 0
- Electric utility on property: Yes
- Road surface type: Asphalt
Price history
| Date | Event | Price |
|---|---|---|
| 3/4/2024 | Sold | $580,000-2.5%$295/sqft |
Source:  Stellar MLS #A4587527 Report a problem Stellar MLS #A4587527 Report a problem | ||
| 1/24/2024 | Pending sale | $595,000$303/sqft |
Source: Stellar MLS #A4587527 Report a problem | ||
| 1/19/2024 | Price change | $595,000+2.6%$303/sqft |
Source: Stellar MLS #A4587527 Report a problem | ||
| 11/2/2023 | Listed for sale | $579,900+93.3%$295/sqft |
Source: Stellar MLS #A4587527 Report a problem | ||
| 7/8/2020 | Sold | $300,000$153/sqft |
Source: Public Record Report a problem | ||
Public tax history
| Year | Property taxes | Tax assessment |
|---|---|---|
| 2025 | $7,126 +42% | $441,119 +50.8% |
| 2024 | $5,019 +1.1% | $292,603 +3% |
| 2023 | $4,964 +4.5% | $284,081 +5.6% |
| 2022 | $4,748 +0% | $268,982 +3% |
| 2021 | $4,748 +101% | $261,148 +301.8% |
| 2020 | $2,362 +7.9% | $65,000 |
| 2019 | $2,189 | $65,000 -13.3% |
| 2018 | $2,189 -6.4% | $75,000 +78025% |
| 2017 | $2,339 | $96 |
Find assessor info on the county website
Neighborhood: 34211
Nearby homes
- $475,3002 bd2 ba1.9k sqft2409 Wildflower Run, Bradenton, FL 34211Off Market

- $338,6002 bd2 ba1.8k sqft2421 Wildflower Run, Lakewood Ranch, FL 34211Off Market
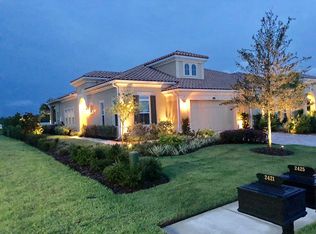
- $467,8002 bd2 ba1.8k sqft2421 Wildflower Run, Bradenton, FL 34211Off Market
- $437,4002 bd2 ba1.9k sqft2405 Wildflower Run, Bradenton, FL 34211Off Market
- $--3 bd2 ba1.5k sqft11722 Bluebird Pl #11722, Bradenton, FL 34211Off Market
- $--3 bd2 ba1.5k sqft11722 Bluebird Pl #117, Bradenton, FL 34211Off Market
- $382,3002 bd2 ba2.1k sqft2425 Wildflower Run, Lakewood Ranch, FL 34211Off Market
- $469,9002 bd2 ba2.1k sqft2425 Wildflower Run, Bradenton, FL 34211Off Market
Nearby schools
GreatSchools rating
- 8/10B.D. Gullett Elementary SchoolGrades: PK-5Distance: 1 mi
- 8/10Dr Mona Jain Middle SchoolGrades: 6-8Distance: 1 mi
- 6/10Lakewood Ranch High SchoolGrades: PK,9-12Distance: 2.4 mi
Schools provided by the listing agent
- Elementary: Gullett Elementary
- Middle: Dr Mona Jain Middle
- High: Lakewood Ranch High
Source: Stellar MLS. This data may not be complete. We recommend contacting the local school district to confirm school assignments for this home.
Get a cash offer in 3 minutes
Find out how much your home could sell for in as little as 3 minutes with a no-obligation cash offer.
Estimated market value
$517,300
Get a cash offer in 3 minutes
Find out how much your home could sell for in as little as 3 minutes with a no-obligation cash offer.
Estimated market value
$517,300
- Florida
- Manatee County
- Lakewood Ranch
- 34211
- 2413 Wildflower Run
Nearby cities
Nearby neighborhoods
Nearby zip codes
Other Lakewood Ranch Topics
