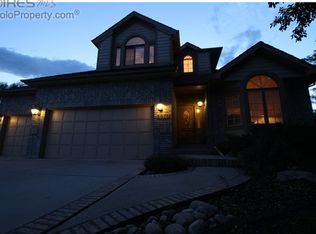
Welcome to 2413 Willow Ln., a spacious Westlake Manor two-story home positioned on a quiet cul-de-sac near McIntosh Lake. With five bedrooms, four bathrooms, a finished walkout basement and 3,394 square feet, this home offers flexible living spaces, mountain views and an exceptional setup for entertaining. Hardwood flooring begins in the entry and continues into the kitchen, and breakfast nook. A front sitting room connects to the formal dining room, creating comfortable spaces for conversation, meals and special occasions. The light-filled family room features a gas fireplace with a wood mantel and tile accents, plus large windows and door opening to the covered deck.The kitchen includes slab granite countertops, rich oak cabinetry, LG stainless steel appliances with Bosch DW, a pantry, breakfast bar, dedicated workstation and generous cabinet and counter space. Large windows throughout the kitchen, dining nook and coffee bar area frame views while bringing natural light into the main living spaces.Upstairs, the expansive primary suite features vaulted ceilings and an updated five-piece bathroom with dual sinks, a tiled soaking tub, separate shower, seating area and walk-in closet. Three additional upstairs bedrooms and a full bathroom provide space for bedrooms, guests, hobbies or working from home.The finished walkout basement adds another bedroom, bathroom, living area, storage and an impressive custom oak and granite wet bar. Step outside to a mature, professionally landscaped backyard offering privacy and room to enjoy Colorado's seasons.Additional features include a large laundry room with cabinets and utility sink, a three-car garage, covered private deck and convenient access to schools, shopping, trails, McIntosh Lake and regional commuter routes.
Sold for $755,000
Zillow last checked:
Listing updated:
Bought with:
Carol Powers, 100082485
Coldwell Banker Realty-Boulder
Source: IRES as distributed by MLS GRID,MLS#: 1064786
Price history
| Date | Event | Price |
|---|---|---|
| 8/19/2026 | Sold | $755,000+0.7%$222/sqft |
Source:  IRES as distributed by MLS GRID #1064786 Report a problem IRES as distributed by MLS GRID #1064786 Report a problem | ||
| 7/29/2026 | Pending sale | $750,000$221/sqft |
Source:  REcolorado as distributed by MLS GRID #IR1064786 Report a problem REcolorado as distributed by MLS GRID #IR1064786 Report a problem | ||
| 7/22/2026 | Listed for sale | $750,000+79.4%$221/sqft |
Source: IRES as distributed by MLS GRID #1064786 Report a problem | ||
| 4/17/2015 | Sold | $418,000+0.7%$123/sqft |
Source: IRES as distributed by MLS GRID #757119 Report a problem | ||
| 3/18/2015 | Pending sale | $415,000$122/sqft |
Source: Spear and Company #757119 Report a problem | ||
| 3/11/2015 | Listed for sale | $415,000+14.5%$122/sqft |
Source: Spear and Company #757119 Report a problem | ||
| 10/16/2013 | Sold | $362,500-1.3%$107/sqft |
Source: Public Record Report a problem | ||
| 8/16/2013 | Price change | $367,400-0.7%$108/sqft |
Source: Coldwell Banker Residential Brokerage - Boulder #713441 Report a problem | ||
| 7/12/2013 | Price change | $369,900-1.2%$109/sqft |
Source: Coldwell Banker Residential Brokerage - Boulder #713441 Report a problem | ||
| 5/23/2013 | Price change | $374,500-5.1%$110/sqft |
Source: Coldwell Banker Residential Brokerage - Boulder #708911 Report a problem | ||
| 4/13/2013 | Listed for sale | $394,500+6.7%$116/sqft |
Source: Coldwell Banker Residential Brokerage - Boulder #708911 Report a problem | ||
| 1/4/2013 | Listing removed | $369,900$109/sqft |
Source: RE/MAX Traditions, Inc. #693970 Report a problem | ||
| 11/28/2012 | Price change | $369,900-4.5%$109/sqft |
Source: RE/MAX Traditions, Inc. #693970 Report a problem | ||
| 10/29/2012 | Listed for sale | $387,500+61.6%$114/sqft |
Source: RE/MAX Traditions, Inc. #693970 Report a problem | ||
| 3/10/1997 | Sold | $239,750+4.2%$71/sqft |
Source: Public Record Report a problem | ||
| 4/18/1994 | Sold | $230,000$68/sqft |
Source: Public Record Report a problem | ||

Get a cash offer in 3 minutes
Find out how much your home could sell for in as little as 3 minutes with a no-obligation cash offer.
Estimated market value
$751,300
