Where Style Meets Serenity – Spacious 1-Bedroom Co-Op with Balcony
Welcome to your next chapter — a modern, sun-drenched 1-bedroom co-op located in the heart of Oakdale, one of Long Island’s best-kept secrets. Nestled in a serene, well-maintained complex of Suffolk County, this is more than just a place to live — it’s a place to thrive.
Step inside and feel the space breathe. Bathed in natural light, the open-concept living/dining area, sets the tone for effortless, modern living. With clean lines & gleaming hardwood floors throughout, that adds a warmth and sophistication. Whether you’re entertaining friends or enjoying a quiet night in, the natural flow of this layout invites comfort and connection.
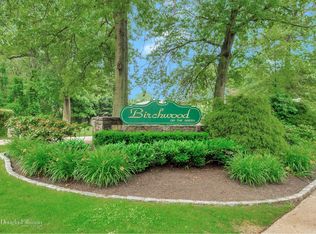
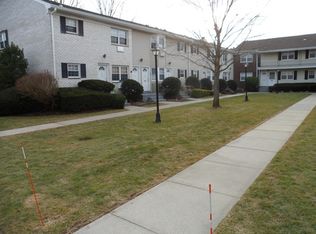
Slide open the door to your private balcony — the perfect spot to sip your morning coffee or to enjoy a cocktail, while you wind down after sunset. Your space extends overlooking the well-manicured landscaping & parklike grounds.
This home blends modern-day convenience with timeless appeal. The kitchen and bath offer clean, stylish finishes — move-in ready, yet full of potential to personalize and make your own. Highlights include: Granite Countertops, Updated Appliances, Updated Electrical, Air Conditioning and Heating; Amenities Include: Taxes, Utilities (Gas and Water), Snow Removal, Trash Removal, Landscaping; All Exterior Maintenance).
Ample Parking and Additional Storage.
This Desirable Community Also Has A Clubhouse, A Playground, A Laundry Room, A Party Room & A Dog Walking Area (Completely Pet-Friendly: Cats & Dogs Welcome).
This is more than a home. It’s an opportunity to live life on your terms — elevated, connected, and inspired.
A prime, commuter-friendly neighborhood and close to all public transportation.
Located just minutes from major highways, the LIRR, public transit, shops, parks, and beaches — Oakdale offers the best of suburban tranquility with easy access to all that Long Island and NYC have to offer.
Whether you're a first-time buyer or downsizing, this unit is the ultimate combination of comfort, convenience, and lifestyle.
For the right person, it’s not just a home — it’s a canvas.
Close to it all. Crafted for those who want it all.
This isn’t just a listing — it’s a lifestyle.
Sold for $350,000
Zillow last checked:
Listing updated:
Bought with:
Carlos J. Benitez, 10301217145
Keller Williams Realty Elite
Source: OneKey® MLS as distributed by MLS GRID,MLS#: 891119
Price history
| Date | Event | Price |
|---|---|---|
| 12/15/2025 | Sold | $350,000+3.2%$368/sqft |
Source:  OneKey® MLS as distributed by MLS GRID #891119 Report a problem OneKey® MLS as distributed by MLS GRID #891119 Report a problem | ||
| 8/27/2025 | Pending sale | $339,000$357/sqft |
Source: OneKey® MLS as distributed by MLS GRID #891119 Report a problem | ||
| 7/18/2025 | Listed for sale | $339,000+41.3%$357/sqft |
Source: OneKey® MLS as distributed by MLS GRID #891119 Report a problem | ||
| 12/10/2022 | Sold | $240,000-4%$253/sqft |
Source: OneKey® MLS as distributed by MLS GRID #L3391877 Report a problem | ||
| 8/11/2022 | Pending sale | $249,900$263/sqft |
Source: OneKey® MLS as distributed by MLS GRID #3391877 Report a problem | ||
| 7/8/2022 | Listed for sale | $249,900$263/sqft |
Source: OneKey® MLS as distributed by MLS GRID #3391877 Report a problem | ||
| 5/24/2022 | Pending sale | $249,900$263/sqft |
Source: OneKey® MLS as distributed by MLS GRID #3391877 Report a problem | ||
| 4/16/2022 | Listed for sale | $249,900$263/sqft |
Source: OneKey® MLS as distributed by MLS GRID #3391877 Report a problem | ||