This beautiful home features a range of custom amenities that enhance both functionality and style. The heart of the home features a stunning kitchen with custom white cabinets, a spacious pantry, and an inviting island topped with gorgeous granite. Modern stainless steel appliances add both style and utility, while the covered deck, complete with a ceiling fan, provides a perfect outdoor retreat that overlooks a serene pasture. The great room boasts hardwood flooring throughout, complemented by a beautiful stone fireplace framed by custom cabinets and shelves on each side, creating a cozy and elegant focal point. The laundry room is efficiently designed with tile flooring and custom cabinetry to keep things organized. The home includes two bedrooms with carpet, each featuring tray ceilings and ceiling fans for added comfort. The guest bathroom is stylishly designed with tile flooring and a tub, ensuring convenience for visitors.
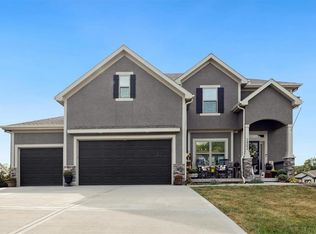
The master suite is a true retreat, featuring plush carpet and a spacious walk-in closet. The master bathroom boasts custom cabinets, a luxurious jetted tub, double vanity sinks with sleek black faucets, and a huge tile shower for a spa-like experience. The lower level includes an additional bedroom with carpet and a ceiling fan, along with a full bathroom featuring tile floors and a tub. The home is equipped with ample recessed (can) lighting throughout, showcasing its thoughtful design. Additional highlights include an oversized three-car garage and eye-catching stone accents on the front of the home, making it not only functional but also visually appealing. This property combines elegance, comfort, and practicality, making it a fantastic place to call home!
Sold
Price Unknown
2413 Windmill Dr, Platte City, MO 64079
4beds
2,362sqft
Single Family Residence
Built in 2022
0.27 Acres Lot
$468,500 Zestimate®
$--/sqft
$2,900 Estimated rent
Home value
$468,500
$417,000 - $529,000
$2,900/mo
Zestimate® history
Owner options
List your home for rent
$2,900/mo
Rent Zestimate®
Find your next renter with Zillow Rental Manager. Plus, with online applications, you can quickly screen prospective tenants – for free.
$2,900/mo
Rent Zestimate®
Refinance and save
$595/mo
Est. payment
Refinancing to a lower rate could help reduce your monthly payments and save thousands over the life of the loan.
$595/mo
Est. payment
Explore your selling options
Work with a Zillow partner agent
Leverage their expertise and Zillow's premium Showcase listings to get your home seen by more buyers.
Get startedList with your own agent
Get your home in front of millions of buyers by listing it on Zillow.
Learn how to do itSell it yourself
Take full control of how buyers see your home on Zillow by listing For Sale by Owner (FSBO).
List your homeWhat's special
Zillow last checked:
Listing updated:
Listed by:
Patty Farr 816-405-7712,
RE/MAX House of Dreams,
Madisyn Farr 816-616-2525,
RE/MAX House of Dreams
Bought with:
Kayla Teter, 2023031476
Blue Bridge Realty LLC
Source: Heartland MLS as distributed by MLS GRID,MLS#: 2533003
Facts & features
Interior
Bedrooms & bathrooms
- Bedrooms: 4
- Bathrooms: 3
- Full bathrooms: 3
Heating
- Forced Air
Cooling
- Electric
Appliances
- Included: Dishwasher, Disposal, Microwave, Built-In Electric Oven
- Laundry: Main Level
Features
- Ceiling Fan(s), Custom Cabinets, Painted Cabinets, Pantry, Vaulted Ceiling(s), Walk-In Closet(s)
- Flooring: Carpet, Wood
- Basement: Basement BR,Egress Window(s),Finished,Garage Entrance
- Number of fireplaces: 1
- Fireplace features: Great Room, Other
Interior area
- Total structure area: 2,362
- Total interior livable area: 2,362 sqft
- Finished area above ground: 1,694
- Finished area below ground: 668
Property
Parking
- Total spaces: 3
- Parking features: Attached, Garage Faces Front
- Attached garage spaces: 3
Features
- Patio & porch: Covered
Lot
- Size: 0.27 Acres
- Features: City Lot
Details
- Parcel number: 173005200003030.000
Construction
Type & style
- Home type: SingleFamily
- Architectural style: Traditional
- Property subtype: Single Family Residence
Materials
- Lap Siding, Stone & Frame
- Roof: Composition
Condition
- Under Construction
- New construction: Yes
- Year built: 2022
Details
- Builder name: Homes By Patty Farr
Utilities & green energy
- Sewer: Public Sewer
- Water: Public
Community & HOA
Community
- Security: Smoke Detector(s)
- Subdivision: Windmill Creek
HOA
- Has HOA: Yes
- HOA fee: $595 annually
- HOA name: Windmill Creek
Location
- Region: Platte City
Financial & listing details
- Tax assessed value: $43,200
- Annual tax amount: $701
- Date on market: 4/7/2025
- Listing terms: Cash,Conventional,FHA,USDA Loan,VA Loan
- Ownership: Private
Price history
| Date | Event | Price |
|---|---|---|
| 7/11/2025 | Sold | -- |
Source:  Heartland MLS as distributed by MLS GRID #2533003 Report a problem Heartland MLS as distributed by MLS GRID #2533003 Report a problem | ||
| 6/20/2025 | Pending sale | $459,900$195/sqft |
Source: Heartland MLS as distributed by MLS GRID #2533003 Report a problem | ||
| 4/7/2025 | Listed for sale | $459,900$195/sqft |
Source: Heartland MLS as distributed by MLS GRID #2533003 Report a problem | ||
Public tax history
| Year | Property taxes | Tax assessment |
|---|---|---|
| 2025 | $701 +7.6% | $8,208 |
| 2024 | $651 +4% | $8,208 |
| 2023 | $627 +36760% | $8,208 +37209.1% |
| 2022 | $2 -1.2% | $22 |
| 2021 | $2 -9% | $22 -8.3% |
| 2020 | $2 | $24 |
| 2018 | -- | $24 |
Find assessor info on the county website
Neighborhood: 64079
Nearby homes
- $--4 bd3 ba2.3k sqft2309 Windmill Dr, Platte City, MO 64079Sold

- $416,1004 bd3 ba2.1k sqft2401 Windmill Dr, Platte City, MO 64079Off Market

- $429,8003 bd2 ba1.6k sqft4616 NW 142nd St, Platte City, MO 64079Off Market

- $--5 bd5 ba3.6k sqft2402 Windmill Dr, Platte City, MO 64079Sold
- $43,20010,018 Square Feet2406 Windmill Dr, Platte City, MO 64079Off Market
- $551,0004 bd3 ba3.1k sqft4612 NW 142nd St, Platte City, MO 64079Off Market
- $--4 bd3 ba2.7k sqft2404 Windmill Cir, Platte City, MO 64079Sold
- $485,1004 bd3 ba1.7k sqft2410 Windmill Dr, Platte City, MO 64079Off Market
Nearby schools
GreatSchools rating
- 8/10Donald D. Siegrist Elementary SchoolGrades: PK-5Distance: 1.4 mi
- 7/10Platte City Middle SchoolGrades: 6-8Distance: 1.3 mi
- 6/10Platte County High SchoolGrades: 9-12Distance: 1.3 mi
Schools provided by the listing agent
- Elementary: Siegrist
- Middle: Platte City
- High: Platte County R-III
Source: Heartland MLS as distributed by MLS GRID. This data may not be complete. We recommend contacting the local school district to confirm school assignments for this home.
Get a cash offer in 3 minutes
Find out how much your home could sell for in as little as 3 minutes with a no-obligation cash offer.
Estimated market value
$468,500
Get a cash offer in 3 minutes
Find out how much your home could sell for in as little as 3 minutes with a no-obligation cash offer.
Estimated market value
$468,500
- Missouri
- Platte County
- Platte City
- 64079
- 2413 Windmill Dr
Nearby cities
Nearby zip codes
Other Platte City Topics
