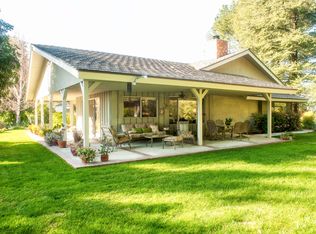
TRUST SALE. Who says you can't have it all? Sprawling approximately 4,000 SQ FT ONE STORY ESTATE with Guest House, Pool, Stables, Corral, huge Motor Court and panoramic city lights views with incredible PRIVACY AND PRIME CUL DE SAC LOCATION behind the legendary gates of Hidden Hills, one of the most desired places to live in the world with homes up to $40 MILLION PLUS! A RARE FIND for UNDER $4 MIL in Hidden Hills! FIRST TIME ON MARKET IN ALMOST 50 years! REMODEL EXISTING MID CENTURY STYLE ONE STORY HOME OR ADD A SECOND STORY OR BUILD YOUR HIDDEN HILLS DREAM ESTATE ON THIS GORGEOUS 2.3+ ACRE VIEW LOT! ALL THE BOXES ARE CHECKED HERE; 1) PANORAMIC 180-degree VIEWS. 2) PRIVATE and QUIET CUL DE SAC 3) OVER 2.3 acres allowing more PRIVACY! 4) EXCELLENT LOCATION within 'CLASSIC' Hidden Hills community...quiet street. THIS PROPERTY HAS IT ALL! SEPARATE AREA AWAY FROM HOUSE WITH BARN AND CORRAL! RARE PANORAMIC VIEWS of city lights, mountains and lush countryside vegetation. BACKS UP TO MAJOR HIDDEN HILLS ESTATE! SURROUNDED BY MULTI-MILLION DOLLAR ESTATES. Live in the existing one story, approximately 4,000 sq ft home with pool and guest house and barn on lower level away from the main house, while you are planning your dream home. Hidden Hills is a private GUARD GATED community with three guard gates, club house, pool, tennis courts and miles of horse trails. Las Virgenes schools. This property is perfect for those seeking privacy, luxury and a serene lifestyle in one of the most exclusive neighborhoods in Southern California. Brand new survey is available on this amazing 2.3 acre VIEW PARCEL WITH COMPLETE PRIVACY! DO NOT DISTURB OCCUPANTS! MUST MAKE APPOINTMENT! EASY TO SHOW! Property is on a septic system, NOT connected to sewer.
Sold for $4,200,000
Zillow last checked:
Listing updated:
Bought with:
Maria Rios, DRE #01784973
Berkshire HathawayHomeServices
Source: CRMLS,MLS#: SR23098561 Originating MLS: California Regional MLS
Originating MLS: California Regional MLSPrice history
| Date | Event | Price |
|---|---|---|
| 10/17/2025 | Sold | $4,200,000-7.2%$1,062/sqft |
Source: Public Record Report a problem | ||
| 8/14/2025 | Listed for sale | $4,525,000$1,145/sqft |
Source:  Douglas Elliman #SR25009078 Report a problem Douglas Elliman #SR25009078 Report a problem | ||
| 7/23/2025 | Listing removed | $4,525,000$1,145/sqft |
Source: Douglas Elliman #SR25009078 Report a problem | ||
| 1/15/2025 | Listed for sale | $4,525,000+35%$1,145/sqft |
Source: Douglas Elliman #SR25009078 Report a problem | ||
| 12/14/2023 | Sold | $3,352,000-16.2%$848/sqft |
Source:  CRMLS #SR23098561 Report a problem CRMLS #SR23098561 Report a problem | ||
| 12/14/2023 | Pending sale | $3,999,000$1,012/sqft |
Source: CRMLS #SR23098561 Report a problem | ||
| 10/26/2023 | Price change | $3,999,000-10.1%$1,012/sqft |
Source: CRMLS #SR23098561 Report a problem | ||
| 10/3/2023 | Pending sale | $4,450,000$1,126/sqft |
Source: CRMLS #SR23098561 Report a problem | ||
| 9/25/2023 | Price change | $4,450,000-10.1%$1,126/sqft |
Source: CRMLS #SR23098561 Report a problem | ||
| 9/2/2023 | Price change | $4,950,000-16.1%$1,252/sqft |
Source: CRMLS #SR23098561 Report a problem | ||
| 7/21/2023 | Price change | $5,900,000-25.3%$1,493/sqft |
Source: CRMLS #SR23098561 Report a problem | ||
| 6/7/2023 | Listed for sale | $7,900,000$1,998/sqft |
Source: CRMLS #SR23098561 Report a problem | ||
Nearby homes
- $1,398,8005 bd3 ba2.3k sqft24240 Mariano St, Woodland Hills, CA 91367Off Market
- $1,431,4003 bd2 ba2.2k sqft24250 Mariano St, Woodland Hills, CA 91367Off Market

- $1,322,1005 bd3 ba2.3k sqft24230 Mariano St, Woodland Hills, CA 91367Off Market
- $3,217,1004 bd3 ba2.6k sqft24140 Lupin Hill Rd, Hidden Hills, CA 91302Off Market
Get a cash offer in 3 minutes
Find out how much your home could sell for in as little as 3 minutes with a no-obligation cash offer.
Estimated market value
$4,348,300
