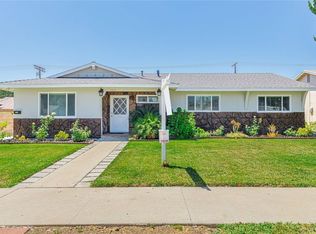
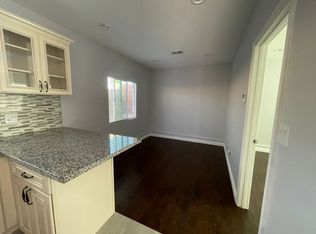
This charming three bedroom single story home located in the award winning EL CAMINO HIGH SCHOOL DISTRICT. THIS HOME HAS IT ALL: NEWER ROOF, MILGARD DUAL GLAZED WINDOWS, SOLAR ENERGY PANELS (PAID), UPGRADED KITCHEN, NEW EXTERIOR & INTERIOR PAINT, TWO WATER HEATERS, CEDAR LINED CLOSETS, RECESSED LIGHTS, SWIMMING POOL, TWO WATER HEATERS, ENTERTAINERS BACKYARD AND MORE!!!!! The upgraded kitchen includes a large pantry, pull out drawers, adjustable shelves, bay window and ample cabinet space. Entertain your guests while BBQing & enjoy outdoor dining at the custom built island and seating area. In addition, the backyard features a swimming pool, above ground jacuzzi and covered patio. The two car garage includes washer/dryer area along with utility sink and storage space. Enjoy the convenience of the custom electric gate for direct access to the garage & backyard. Private attached bathroom off of the main bedroom. The two car garage can be converted to an ADU (it has its own water heater) and includes a sizable driveway.
Sold for $883,000
Listed by: Pinnacle Estate Properties, Inc. • Diane Raheb • Contact: 818-444-8300
Bought with: Equity Union
$883,000
24130 Vanowen St, West Hills, CA 91307
3beds
1,250sqft
Single Family Residence
Built in 1960
6,772 Square Feet Lot
$864,800 Zestimate®
$706/sqft
$4,654 Estimated rent
Home value
$864,800
$778,000 - $960,000
$4,654/mo
Zestimate® history
Owner options
List your home for rent
$4,654/mo
Rent Zestimate®
Find your next renter with Zillow Rental Manager. Plus, with online applications, you can quickly screen prospective tenants – for free.
$4,654/mo
Rent Zestimate®
Refinance and save
$5,668/mo
Est. payment
Refinancing to a lower rate could help reduce your monthly payments and save thousands over the life of the loan.
$5,668/mo
Est. payment
Explore your selling options
Work with a Zillow partner agent
Leverage their expertise and Zillow's premium Showcase listings to get your home seen by more buyers.
Get startedList with your own agent
Get your home in front of millions of buyers by listing it on Zillow.
Learn how to do itSell it yourself
Take full control of how buyers see your home on Zillow by listing For Sale by Owner (FSBO).
List your homeWhat's special
Swimming poolAbove ground jacuzziCustom built islandAmple cabinet spaceRecessed lightingAdjustable shelvesCovered patio
Zillow last checked:
Listing updated:
Listed by:
Diane Raheb DRE #00913082 dianeraheb@gmail.com,
Pinnacle Estate Properties, Inc.
Bought with:
Bijan Hojjat, DRE #01737508
Equity Union
Source: CRMLS,MLS#: SR24222762 Originating MLS: California Regional MLS
Originating MLS: California Regional MLSFacts & features
Interior
Bedrooms & bathrooms
- Bedrooms: 3
- Bathrooms: 2
- Full bathrooms: 2
- Main level bathrooms: 2
- Main level bedrooms: 3
Rooms
- Room types: Bedroom
Bedroom
- Features: All Bedrooms Down
Heating
- Central
Cooling
- Central Air
Appliances
- Laundry: In Garage
Features
- All Bedrooms Down
- Has fireplace: No
- Fireplace features: None
- Common walls with other units/homes: No Common Walls
Interior area
- Total interior livable area: 1,250 sqft
Property
Parking
- Total spaces: 2
- Parking features: Garage - Attached
- Attached garage spaces: 2
Features
- Levels: One
- Stories: 1
- Entry location: from street
- Has private pool: Yes
- Pool features: Private
- Has view: Yes
- View description: None
Lot
- Size: 6,772 Square Feet
- Features: Landscaped, Rectangular Lot
Details
- Parcel number: 2034003015
- Zoning: LARS
- Special conditions: Standard
Construction
Type & style
- Home type: SingleFamily
- Property subtype: Single Family Residence
Condition
- New construction: No
- Year built: 1960
Utilities & green energy
- Sewer: Public Sewer
- Water: Public
Community & HOA
Community
- Features: Curbs, Street Lights, Sidewalks
Location
- Region: West Hills
Financial & listing details
- Price per square foot: $706/sqft
- Tax assessed value: $461,275
- Annual tax amount: $10,847
- Date on market: 10/30/2024
- Cumulative days on market: 95 days
- Listing terms: Cash to New Loan
Price history
| Date | Event | Price |
|---|---|---|
| 3/28/2025 | Sold | $883,000+0.6%$706/sqft |
Source:  CRMLS #SR24222762 Report a problem CRMLS #SR24222762 Report a problem | ||
| 2/15/2025 | Pending sale | $878,000$702/sqft |
Source: CRMLS #SR24222762 Report a problem | ||
| 2/1/2025 | Price change | $878,000-0.2%$702/sqft |
Source: CRMLS #SR24222762 Report a problem | ||
| 1/12/2025 | Listed for sale | $879,999+176.3%$704/sqft |
Source: CRMLS #SR24222762 Report a problem | ||
| 11/20/2002 | Sold | $318,500+99.1%$255/sqft |
Source: Public Record Report a problem | ||
| 3/7/1997 | Sold | $160,000+0.9%$128/sqft |
Source: Public Record Report a problem | ||
| 6/9/1994 | Sold | $158,500-2.2%$127/sqft |
Source: Public Record Report a problem | ||
| 11/12/1993 | Sold | $162,000$130/sqft |
Source: Public Record Report a problem | ||
Public tax history
| Year | Property taxes | Tax assessment |
|---|---|---|
| 2025 | $10,847 +89.8% | $461,275 +2% |
| 2024 | $5,715 +1.9% | $452,231 +2% |
| 2023 | $5,608 +4.8% | $443,365 +2% |
| 2022 | $5,353 +1.3% | $434,672 +2% |
| 2021 | $5,285 -0.9% | $426,150 +1% |
| 2020 | $5,334 -32% | $421,781 +2% |
| 2019 | $7,844 -7.1% | $413,512 +2% |
| 2018 | $8,440 | $405,405 +2% |
| 2017 | $8,440 +1.3% | $397,457 +2% |
| 2016 | $8,330 +74.8% | $389,664 +1.5% |
| 2015 | $4,766 +1% | $383,811 +2% |
| 2014 | $4,717 | $376,294 +2.5% |
| 2012 | -- | $367,250 +2% |
| 2011 | -- | $360,050 +0.8% |
| 2010 | -- | $357,360 -0.2% |
| 2009 | -- | $358,210 +2% |
| 2008 | -- | $351,187 +2% |
| 2007 | -- | $344,302 +2% |
| 2006 | -- | $337,552 |
| 2005 | -- | $337,552 +4% |
| 2004 | -- | $324,446 +1.9% |
| 2003 | -- | $318,500 +80.7% |
| 2002 | -- | $176,283 +4% |
| 2000 | -- | $169,440 |
Find assessor info on the county website
Neighborhood: West Hills
Nearby homes
- $1,054,2004 bd3 ba1.9k sqft24136 Vanowen St, West Hills, CA 91307Off Market
- $894,9003 bd2 ba1.5k sqft24124 Vanowen St, West Hills, CA 91307Off Market
- $918,0003 bd2 ba1.5k sqft24142 Vanowen St, West Hills, CA 91307Off Market
- $379,9001 bd1 ba450 sqft24134 Vanowen St, West Hills, CA 91307Off Market
- $947,5003 bd2 ba1.5k sqft24118 Vanowen St, West Hills, CA 91307Off Market
- $1,041,1003 bd2 ba2k sqft24133 Welby Way, West Hills, CA 91307Off Market
- $847,8004 bd2 ba1.3k sqft24127 Welby Way, West Hills, CA 91307Off Market
- $984,0003 bd2 ba1.5k sqft24139 Welby Way, West Hills, CA 91307Off Market
Nearby schools
GreatSchools rating
- 9/10Haynes Charter for Enriched StudiesGrades: K-5Distance: 0.3 mi
- 8/10George Ellery Hale Charter AcademyGrades: 6-8Distance: 1.2 mi
- 8/10El Camino Real Senior High SchoolGrades: 9-12Distance: 1.8 mi
Schools provided by the listing agent
- Elementary: Haynes
- Middle: Hale Charter
- High: El Camino Charter
Source: CRMLS. This data may not be complete. We recommend contacting the local school district to confirm school assignments for this home.
Get a cash offer in 3 minutes
Find out how much your home could sell for in as little as 3 minutes with a no-obligation cash offer.
Estimated market value
$864,800
Get a cash offer in 3 minutes
Find out how much your home could sell for in as little as 3 minutes with a no-obligation cash offer.
Estimated market value
$864,800
- California
- Los Angeles County
- Los Angeles
- 91307
- West Hills
- 24130 Vanowen St
Nearby cities
Nearby neighborhoods
Nearby zip codes
Other Los Angeles Topics
