Skip main navigation
Sold
  • Price Unknown

    24130 VIENTO OAKS, San Antonio, TX 78260

    5beds
    3,203sqft
    Single Family Residence
    Built in 2012
    7,100 Square Feet Lot
    $571,200 Zestimate®
    $--/sqft
    $3,352 Estimated rent

    Home value

    $571,200

    $543,000 - $600,000

    $3,352/mo

    Zestimate® history
    Loading
    Loading...

    Owner options

    List your home for rent

    $3,352/mo

    Rent Zestimate®

    Find your next renter with Zillow Rental Manager. Plus, with online applications, you can quickly screen prospective tenants – for free.

    Learn more

    $3,352/mo

    Rent Zestimate®

    Refinance and save

    $250/mo

    Est. payment

    Refinancing to a lower rate could help reduce your monthly payments and save thousands over the life of the loan.

    See today's rates

    $250/mo

    Est. payment

    Explore your selling options

    Work with a Zillow partner agent

    Leverage their expertise and Zillow's premium Showcase listings to get your home seen by more buyers.

    Get started

    List with your own agent

    Get your home in front of millions of buyers by listing it on Zillow.

    Learn how to do it

    Sell it yourself

    Take full control of how buyers see your home on Zillow by listing For Sale by Owner (FSBO).

    List your home

    What's special

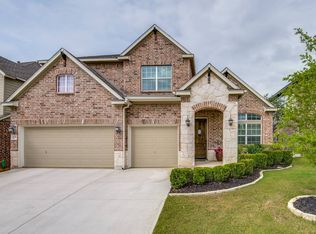
    Welcome to this beautiful and meticulously maintained home at 24130 Viento Oaks in San Antonio, TX. This stunning residence boasts 5 bedrooms, 4 bathrooms and a spacious layout that provides ample room for both relaxation and entertainment. Upon entering, you'll be greeted by an open and bright interior that seamlessly blends contemporary design with comfort. The open floor plan creates a fluid connection between the living spaces, ideal for modern living and entertaining. The kitchen features tall cabinets, ample counter space & storage as well as an oversized island giving additional counter space and an additional place for eating. Adjacent to the kitchen, the dining area & eat in breakfast area offer many settings for enjoying meals with family and friends. The primary bedroom is a luxurious retreat, complete with an en-suite bathroom designed for relaxation and rejuvenation. An additional bedroom and bathroom, as well as the dedicated office and laundry room complete the downstairs. Upstairs has three large bedrooms that all offer generous space, natural light, and ample storage, ensuring comfort for all residents. Step outside to discover a private oasis in the back yard, adorned with fruit trees (peach, fig and lemon) and a generously sized, covered patio. New grade 4 roof - hail resistant. This outdoor space is perfect for al fresco dining, morning coffee, or simply unwinding in the serene surroundings. Conveniently located in the desired subdivision Terrabella, this home provides easy access to a variety of neighborhood amenities to include a sports court, pool, club house and jogging trails. Gated community and conveniently located close to top rated schools in San Antonio and walking distance to HEB. Don't miss the opportunity to make this modern gem your own and experience the epitome of contemporary living. Schedule a showing today and envision the possibilities that await in this exceptional property. OPEN HOUSE - SUNDAY, September 15, 1-3p

    Zillow last checked:

    Listing updated:

    Listed by:

    Sabrina Maddry TREC #678304 (210) 630-7222,

    Compass RE Texas, LLC - SA

    Source: LERA MLS,MLS#: 1799759MLS Logo

    Facts & features

    Interior

    Bedrooms & bathrooms
    • Bedrooms: 5
    • Bathrooms: 4
    • Full bathrooms: 4
    Primary bedroom
    • Area: 221
    • Dimensions: 13 x 17
    Bedroom 2
    • Area: 121
    • Dimensions: 11 x 11
    Bedroom 3
    • Area: 168
    • Dimensions: 12 x 14
    Bedroom 4
    • Area: 156
    • Dimensions: 12 x 13
    Bedroom 5
    • Area: 168
    • Dimensions: 12 x 14
    Primary bathroom
    • Features: Tub/Shower Separate, Double Vanity, Soaking Tub
    • Area: 128
    • Dimensions: 8 x 16
    Dining room
    • Area: 156
    • Dimensions: 12 x 13
    Kitchen
    • Area: 180
    • Dimensions: 12 x 15
    Living room
    • Area: 272
    • Dimensions: 16 x 17
    Office
    • Area: 132
    • Dimensions: 11 x 12
    Heating
    • Central, Natural Gas
    Cooling
    • Central Air
    Appliances
    • Included: Cooktop, Built-In Oven, Self Cleaning Oven, Microwave, Range, Disposal, Dishwasher
    • Laundry: Main Level, Washer Hookup, Dryer Connection
    Features
    • Two Living Area, Liv/Din Combo, Eat-in Kitchen, Two Eating Areas, Kitchen Island, Pantry, Study/Library, Game Room, Utility Room Inside, High Ceilings, Open Floorplan, Walk-In Closet(s), Master Downstairs, Ceiling Fan(s), Chandelier
    • Flooring: Carpet, Ceramic Tile
    • Windows: Double Pane Windows
    • Has basement: No
    • Has fireplace: No
    • Fireplace features: Not Applicable
    Interior area
    • Total interior livable area: 3,203 sqft

    Property

    Parking
    • Total spaces: 2
    • Parking features: Two Car Garage
    • Garage spaces: 2
    Features
    • Levels: Two
    • Stories: 2
    • Patio & porch: Patio, Covered
    • Exterior features: Gas Grill, Sprinkler System
    • Pool features: None, Community
    Lot
    • Size: 7,100 Square Feet
    • Features: Curbs, Street Gutters, Sidewalks
    • Residential vegetation: Mature Trees
    Details
    • Parcel number: 049302040390

    Construction

    Type & style
    • Home type: SingleFamily
    • Property subtype: Single Family Residence
    Materials
    • Brick, Stone
    • Foundation: Slab
    • Roof: Composition
    Condition
    • Pre-Owned
    • New construction: No
    • Year built: 2012
    Details
    • Builder name: DAVID WEEKLEY HOMES

    Utilities & green energy

    • Water: Water System

    Community & HOA

    Community
    • Features: Clubhouse, Playground, Jogging Trails
    • Security: Controlled Access
    • Subdivision: Terra Bella
    HOA
    • Has HOA: Yes
    • HOA fee: $250 quarterly
    • HOA name: TERRA BELLA HOMEOWNERS ASSOCIATION, INC.
    Location
    • Region: San Antonio

    Financial & listing details

    • Tax assessed value: $563,910
    • Annual tax amount: $10,249
    • Date on market: 9/11/2025
    • Cumulative days on market: 78 days
    • Listing terms: Conventional,FHA,VA Loan,Cash
    • Road surface type: Paved

    Price history

    DateEventPrice
    11/7/2024Sold--
    Source: LERA MLS #1799759 Report a problem
    10/24/2024Pending sale$600,000$187/sqft
    Source: LERA MLS #1799759 Report a problem
    10/16/2024Contingent$600,000$187/sqft
    Source: LERA MLS #1799759 Report a problem
    9/10/2024Price change$600,000-2.4%$187/sqft
    Source: LERA MLS #1799759 Report a problem
    8/8/2024Price change$615,000+2.5%$192/sqft
    Source: Realty Austin #1799759 Report a problem
    8/8/2024Price change$600,000-2.4%$187/sqft
    Source: Realty Austin #1799690 Report a problem
    8/8/2024Listed for sale$615,000$192/sqft
    Source: LERA MLS #1799759 Report a problem
    12/26/2012Sold--
    Source: LERA MLS #970168 Report a problem

    Public tax history

    YearProperty taxesTax assessment
    2025$10,130 +23.4%$563,910 +3.5%
    2024$8,207 +8.1%$544,792 +10%
    2023$7,592 -7.7%$495,265 +10%
    2022$8,229 +3.3%$450,241 +10%
    2021$7,963 $409,310 +3.3%
    2020$7,963 -1.1%$396,070 -0.1%
    2019$8,054 $396,420 +1%
    2018$8,054 -0.5%$392,680 +0.6%
    2017$8,097 +3.4%$390,160 +4.3%
    2016$7,832 +4.6%$374,210 +0.3%
    2015$7,488 $373,200 +9.1%
    2014$7,488 $341,970 +7.3%
    2013-- $318,560 +658.5%
    2012-- $42,000
    Find assessor info on the county website

    Neighborhood: 78260

    Nearby schools

    GreatSchools rating
    Schools provided by the listing agent
    • Elementary: Hardy Oak
    • Middle: Lopez
    • High: Ronald Reagan
    • District: North East I.S.D.

    Source: LERA MLS. This data may not be complete. We recommend contacting the local school district to confirm school assignments for this home.

    Get a cash offer in 3 minutes
    Find out how much your home could sell for in as little as 3 minutes with a no-obligation cash offer.
    Estimated market value
    $571,200
    Get a cash offer in 3 minutes
    Find out how much your home could sell for in as little as 3 minutes with a no-obligation cash offer.
    Estimated market value
    $571,200