Welcome to Your Perfect Oasis in Lake Forest!
Discover the ideal blend of comfort and entertainment in this freshly painted and fantastic 3-bedroom, 2-bath one level home located in the heart of Lake Forest, California. Boasting a generous 1,677 square feet of living space, this residence offers ample room for your lifestyle needs.
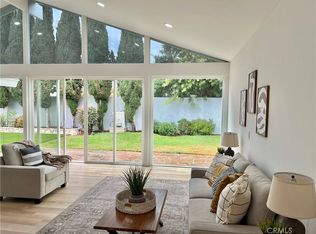
Step inside and feel the warmth of a meticulously designed interior that welcomes you with open arms. The spacious living area creates a seamless flow, perfect for both relaxation and gatherings. With its clever layout and abundant natural light, you'll find that this home effortlessly combines function and style. Featuring tile wood flooring throughout, 5 patio doors, stainless appliances, beautiful wood cabinets and a great back yard to relax in comfort. On the roof you will find a small solar array, ready to offset your electric bill.
Prepare to be captivated by the three bedrooms that provide comfort and serenity. The main suite is your personal sanctuary, offering a peaceful retreat after a long day. The accompanying bathrooms showcase modern finishes and are designed to meet all your practical needs.
But the magic doesn't stop inside. Venture outside and you'll be greeted by a vast 5,525-square-foot yard, an entertainer's dream waiting for your creative touch. Whether you envision outdoor parties, gardening endeavors, or simply basking in the sun, this space is ready to bring your dreams to life. And let's not forget the community offerings that elevate this home even further. The association features a range of amenities that will make every day feel like a vacation. Take a dip in the refreshing pools, work up a sweat at the gym, challenge your friends to a game of pickleball, tennis, or basketball, and then unwind at the inviting clubhouse – something for everyone in the family.
Located in the heart of Lake Forest, this residence offers not just a home, but a lifestyle. With its convenience, charm, and entertainment options, you'll be delighted to call this place your own.
Don't miss your chance to experience the joy of living in this Lake Forest gem.
Sold for $1,175,000
Listed by: International Home Realty • Gerald Koller • Contact: 949-379-6880
Bought with: Zutila, Inc
$1,175,000
24131 Grayston Dr, Lake Forest, CA 92630
3beds
1,677sqft
Single Family Residence
Built in 1968
5,525 Square Feet Lot
$1,330,200 Zestimate®
$701/sqft
$4,827 Estimated rent
Home value
$1,330,200
$1.25M - $1.42M
$4,827/mo
Zestimate® history
Owner options
List your home for rent
$4,827/mo
Rent Zestimate®
Find your next renter with Zillow Rental Manager. Plus, with online applications, you can quickly screen prospective tenants – for free.
$4,827/mo
Rent Zestimate®
Refinance and save
$7,621/mo
Est. payment
Refinancing to a lower rate could help reduce your monthly payments and save thousands over the life of the loan.
$7,621/mo
Est. payment
Explore your selling options
Work with a Zillow partner agent
Leverage their expertise and Zillow's premium Showcase listings to get your home seen by more buyers.
Get startedList with your own agent
Get your home in front of millions of buyers by listing it on Zillow.
Learn how to do itSell it yourself
Take full control of how buyers see your home on Zillow by listing For Sale by Owner (FSBO).
List your homeWhat's special
Modern finishesLake forestAmple roomBeautiful wood cabinetsAbundant natural lightOutdoor partiesFreshly painted
Zillow last checked:
Listing updated:
Listed by:
Gerald Koller DRE #01048579 949-379-6880,
International Home Realty
Bought with:
Sidika Kilic, DRE #01360510
Zutila, Inc
Source: CRMLS,MLS#: OC23157717 Originating MLS: California Regional MLS
Originating MLS: California Regional MLSFacts & features
Interior
Bedrooms & bathrooms
- Bedrooms: 3
- Bathrooms: 2
- Full bathrooms: 2
- Main level bathrooms: 2
- Main level bedrooms: 3
Rooms
- Room types: Bedroom, Dining Room
Bedroom
- Features: All Bedrooms Down
Bathroom
- Features: Bathtub, Separate Shower, Tub Shower
Heating
- Forced Air
Cooling
- Central Air
Appliances
- Included: Built-In Range, Dishwasher, Free-Standing Range, Disposal, Gas Water Heater, Ice Maker, Microwave, Range Hood, Water Heater
- Laundry: Electric Dryer Hookup, Gas Dryer Hookup, In Garage
Features
- Separate/Formal Dining Room, Eat-in Kitchen, High Ceilings, Open Floorplan, Stone Counters, All Bedrooms Down
- Flooring: Tile, Wood
- Windows: Screens
- Has fireplace: Yes
- Fireplace features: Family Room
- Common walls with other units/homes: No Common Walls
Interior area
- Total interior livable area: 1,677 sqft
- Finished area below ground: 0
Property
Parking
- Total spaces: 4
- Parking features: Door-Single, Driveway, Garage
- Attached garage spaces: 2
- Uncovered spaces: 2
Accessibility
- Accessibility features: None
Features
- Levels: One
- Stories: 1
- Entry location: 1
- Patio & porch: Concrete, Covered
- Pool features: Association
- Has spa: Yes
- Spa features: Association
- Fencing: Wood
- Has view: Yes
- View description: Neighborhood
Lot
- Size: 5,525 Square Feet
- Features: Corner Lot, Lawn, Landscaped, Rectangular Lot, Sprinkler System
Details
- Parcel number: 61727122
- Special conditions: Standard
Construction
Type & style
- Home type: SingleFamily
- Architectural style: Mid-Century Modern
- Property subtype: Single Family Residence
Materials
- Drywall, Stucco, Wood Siding
- Foundation: Slab
- Roof: Shingle
Condition
- Turnkey
- New construction: No
- Year built: 1968
Utilities & green energy
- Sewer: Public Sewer
- Water: Public
- Utilities for property: Cable Available, Electricity Connected, Natural Gas Connected, Sewer Connected, Water Connected
Community & HOA
Community
- Features: Curbs, Gutter(s), Lake, Park, Storm Drain(s), Street Lights, Sidewalks
- Security: Carbon Monoxide Detector(s), Smoke Detector(s)
HOA
- Has HOA: Yes
- Amenities included: Clubhouse, Sport Court, Fitness Center, Barbecue, Pickleball, Pool, Spa/Hot Tub, Tennis Court(s)
- HOA fee: $220 monthly
- HOA name: Lake forest community association
- HOA phone: 714-357-9111
Location
- Region: Lake Forest
Financial & listing details
- Price per square foot: $701/sqft
- Tax assessed value: $1,198,500
- Annual tax amount: $12,250
- Date on market: 9/7/2023
- Cumulative days on market: 4 days
- Listing terms: Cash,Cash to New Loan,FHA
- Inclusions: All appliances included
- Road surface type: Paved
Price history
| Date | Event | Price |
|---|---|---|
| 12/13/2023 | Sold | $1,175,000-2%$701/sqft |
Source:  CRMLS #OC23157717 Report a problem CRMLS #OC23157717 Report a problem | ||
| 9/14/2023 | Pending sale | $1,199,000$715/sqft |
Source: CRMLS #OC23157717 Report a problem | ||
| 9/7/2023 | Listed for sale | $1,199,000+127.2%$715/sqft |
Source: CRMLS #OC23157717 Report a problem | ||
| 5/30/2013 | Listing removed | $527,800$315/sqft |
Source: Coldwell Banker Residential Brokerage Report a problem | ||
| 4/29/2013 | Listed for sale | $527,800+2.5%$315/sqft |
Source: Coldwell Banker Residential Brokerage Report a problem | ||
| 11/27/2012 | Sold | $515,000-2.4%$307/sqft |
Source: Public Record Report a problem | ||
| 8/31/2012 | Price change | $527,800-5.4%$315/sqft |
Source: Coldwell Banker Residential Brokerage - Mission Viejo #S708321 Report a problem | ||
| 8/11/2012 | Listed for sale | $558,000+46.1%$333/sqft |
Source: Coldwell Banker Residential Brokerage Report a problem | ||
| 5/30/2002 | Sold | $382,000$228/sqft |
Source: Public Record Report a problem | ||
Public tax history
| Year | Property taxes | Tax assessment |
|---|---|---|
| 2025 | $12,250 +1% | $1,198,500 +2% |
| 2024 | $12,129 +93.7% | $1,175,000 +92.8% |
| 2023 | $6,262 +1.8% | $609,556 +2% |
| 2022 | $6,150 +2% | $597,604 +2% |
| 2021 | $6,028 +0.9% | $585,887 +1% |
| 2020 | $5,974 | $579,880 +2% |
| 2019 | $5,974 +2% | $568,510 +2% |
| 2018 | $5,855 +4% | $557,363 +2% |
| 2017 | $5,631 | $546,435 +2% |
| 2016 | $5,631 +1.7% | $535,721 +1.5% |
| 2015 | $5,539 +3.5% | $527,674 +2% |
| 2014 | $5,354 | $517,338 +0.5% |
| 2013 | -- | $515,000 +14.6% |
| 2012 | -- | $449,283 +2% |
| 2011 | -- | $440,474 +0.8% |
| 2010 | -- | $437,183 +1.8% |
| 2009 | -- | $429,631 |
| 2008 | -- | $429,631 +2% |
| 2007 | -- | $421,207 +2% |
| 2006 | -- | $412,949 +2% |
| 2005 | -- | $404,852 +2% |
| 2004 | -- | $396,914 +1.9% |
| 2003 | -- | $389,640 +122.3% |
| 2002 | -- | $175,303 +2% |
| 2001 | $1,726 +1.8% | $171,866 +2% |
| 2000 | $1,695 | $168,497 |
Find assessor info on the county website
Neighborhood: 92630
Nearby homes
- $1,521,9004 bd3 ba2.5k sqft24133 Grayston Dr, Lake Forest, CA 92630Off Market
- $1,259,6003 bd2 ba1.6k sqft24127 Grayston Dr, Lake Forest, CA 92630Off Market
- $1,460,8003 bd2 ba1.7k sqft24121 Grayston Dr, Lake Forest, CA 92630Off Market

- $1,270,0004 bd2 ba1.9k sqft23301 Downland Rd, Lake Forest, CA 92630Sold
- $1,389,3004 bd3 ba2.4k sqft24125 Grayston Dr, Lake Forest, CA 92630Off Market
- $1,343,5004 bd2 ba2.4k sqft24135 Grayston Dr, Lake Forest, CA 92630Off Market
- $1,385,2004 bd3 ba2.4k sqft24192 Elrond Ln, Lake Forest, CA 92630Off Market
- $1,398,6004 bd2 ba1.9k sqft23321 Gondor Dr, Lake Forest, CA 92630Off Market
Nearby schools
GreatSchools rating
- 4/10Olivewood Elementary SchoolGrades: K-6Distance: 0.2 mi
- 6/10Serrano Intermediate SchoolGrades: 7-8Distance: 0.9 mi
- 8/10El Toro High SchoolGrades: 9-12Distance: 1.5 mi
Schools provided by the listing agent
- Elementary: Olivewood
- Middle: Serrano Intermediate
- High: El Toro
Source: CRMLS. This data may not be complete. We recommend contacting the local school district to confirm school assignments for this home.
Get a cash offer in 3 minutes
Find out how much your home could sell for in as little as 3 minutes with a no-obligation cash offer.
Estimated market value
$1,330,200
Get a cash offer in 3 minutes
Find out how much your home could sell for in as little as 3 minutes with a no-obligation cash offer.
Estimated market value
$1,330,200
- California
- Orange County
- Lake Forest
- 92630
- 24131 Grayston Dr
Nearby cities
Nearby zip codes
Other Lake Forest Topics
