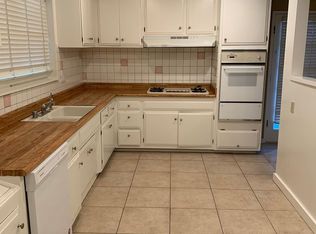
24131 Mobile St, West Hills, CA 91307
Home value
$1,265,500
$1.19M - $1.35M
$5,071/mo
Owner options
$5,071/mo
Rent Zestimate®
Find your next renter with Zillow Rental Manager. Plus, with online applications, you can quickly screen prospective tenants – for free.
$5,071/mo
Rent Zestimate®
$8,715/mo
Est. payment
Refinancing to a lower rate could help reduce your monthly payments and save thousands over the life of the loan.
$8,715/mo
Est. payment
Explore your selling options
Work with a Zillow partner agent
Leverage their expertise and Zillow's premium Showcase listings to get your home seen by more buyers.
Get startedList with your own agent
Get your home in front of millions of buyers by listing it on Zillow.
Learn how to do itSell it yourself
Take full control of how buyers see your home on Zillow by listing For Sale by Owner (FSBO).
List your homeWhat's special
Zillow last checked:
Listing updated:
Lilach Depas DRE #01969911 818-674-3374,
Equity Union
Deanna Medina, DRE #01954218
Real Brokerage Technologies, Inc.
Jennifer Love, DRE #02130572
Real Brokerage Technologies, Inc.
Facts & features
Interior
Bedrooms & bathrooms
- Bedrooms: 4
- Bathrooms: 3
- Full bathrooms: 2
- 3/4 bathrooms: 1
- Main level bathrooms: 3
- Main level bedrooms: 4
Rooms
- Room types: Attic, Bedroom, Kitchen, Laundry, Living Room, Primary Bathroom, Primary Bedroom, Other, Pantry, Dining Room
Primary bedroom
- Features: Main Level Primary
Primary bedroom
- Features: Primary Suite
Bedroom
- Features: All Bedrooms Down
Bedroom
- Features: Bedroom on Main Level
Bathroom
- Features: Bathroom Exhaust Fan, Bathtub, Dual Sinks, Humidity Controlled, Laminate Counters, Low Flow Plumbing Fixtures, Linen Closet, Separate Shower, Tub Shower, Upgraded
Kitchen
- Features: Granite Counters, Kitchen Island, Kitchen/Family Room Combo, Quartz Counters, Remodeled, Self-closing Cabinet Doors, Self-closing Drawers, Updated Kitchen, Walk-In Pantry
Other
- Features: Walk-In Closet(s)
Heating
- Central, Natural Gas
Cooling
- Central Air, Electric, Humidity Control
Appliances
- Included: Dishwasher, ENERGY STAR Qualified Appliances, ENERGY STAR Qualified Water Heater, Free-Standing Range, Disposal, Gas Range, Gas Water Heater, Ice Maker, Refrigerator, Range Hood, Water Heater
- Laundry: Washer Hookup, Electric Dryer Hookup, Gas Dryer Hookup, Laundry Closet
Features
- Breakfast Bar, Crown Molding, Separate/Formal Dining Room, Eat-in Kitchen, Granite Counters, Living Room Deck Attached, Pantry, Stone Counters, Recessed Lighting, Storage, Unfurnished, Wood Product Walls, All Bedrooms Down, Attic, Bedroom on Main Level, Main Level Primary, Primary Suite, Walk-In Pantry, Walk-In Closet(s)
- Flooring: Laminate, Tile
- Doors: Double Door Entry, ENERGY STAR Qualified Doors, French Doors, Mirrored Closet Door(s)
- Windows: Blinds, ENERGY STAR Qualified Windows, Insulated Windows, Screens
- Has fireplace: No
- Fireplace features: None
- Common walls with other units/homes: No Common Walls
Interior area
- Total interior livable area: 2,089 sqft
Property
Parking
- Total spaces: 4
- Parking features: Controlled Entrance, Concrete, Door-Single, Driveway, Garage Faces Front, Garage, Garage Door Opener
- Attached garage spaces: 2
- Uncovered spaces: 2
Accessibility
- Accessibility features: Accessible Doors, Accessible Hallway(s)
Features
- Levels: One
- Stories: 1
- Entry location: Front
- Patio & porch: Concrete, Covered, Deck, Front Porch, Open, Patio, Porch
- Exterior features: Lighting
- Pool features: None
- Spa features: None
- Fencing: Block,Fair Condition,Masonry,Security,Wood
- Has view: Yes
- View description: City Lights, Neighborhood
Lot
- Size: 7,528 Square Feet
- Features: 0-1 Unit/Acre, Back Yard, Lawn, Paved, Rectangular Lot, Sprinkler System
Details
- Additional structures: Shed(s), Storage
- Parcel number: 2033005019
- Zoning: LARS
- Special conditions: Standard
Construction
Type & style
- Home type: SingleFamily
- Architectural style: Craftsman,Traditional
- Property subtype: Single Family Residence
Materials
- Drywall, Ducts Professionally Air-Sealed, Plaster, Stucco, Synthetic Stucco, Wood Siding, Copper Plumbing
- Foundation: Permanent, Slab
- Roof: Asphalt,Shingle
Condition
- Additions/Alterations,Updated/Remodeled,Turnkey
- New construction: No
- Year built: 1960
Utilities & green energy
- Electric: Electricity - On Property, Standard
- Sewer: Public Sewer
- Water: Public
- Utilities for property: Natural Gas Connected, Sewer Connected, Water Connected
Green energy
- Energy efficient items: Doors, Insulation, Lighting, Roof, Thermostat, Windows, Appliances, Water Heater
- Water conservation: Low-Flow Fixtures
Community & HOA
Community
- Features: Sidewalks
- Security: Carbon Monoxide Detector(s), Smoke Detector(s), Security Lights
Location
- Region: West Hills
Financial & listing details
- Price per square foot: $646/sqft
- Tax assessed value: $1,377,000
- Annual tax amount: $16,811
- Date on market: 3/29/2024
- Cumulative days on market: 51 days
- Listing terms: Cash,Cash to New Loan
- Road surface type: Paved
Price history
| Date | Event | Price |
|---|---|---|
| 6/6/2024 | Sold | $1,350,000+3.8%$646/sqft |
Source: | ||
| 5/21/2024 | Pending sale | $1,299,999$622/sqft |
Source: | ||
| 5/7/2024 | Price change | $1,299,999-3.7%$622/sqft |
Source: | ||
| 4/19/2024 | Listed for sale | $1,350,000$646/sqft |
Source: | ||
| 4/10/2024 | Contingent | $1,350,000$646/sqft |
Source: | ||
| 3/30/2024 | Listed for sale | $1,350,000+58.8%$646/sqft |
Source: | ||
| 1/11/2024 | Sold | $850,000+419.9%$407/sqft |
Source: | ||
| 12/31/1997 | Sold | $163,500+0.9%$78/sqft |
Source: Public Record Report a problem | ||
| 9/18/1997 | Sold | $162,096$78/sqft |
Source: Public Record Report a problem | ||
Public tax history
| Year | Property taxes | Tax assessment |
|---|---|---|
| 2025 | $16,811 +266.1% | $1,377,000 +288.8% |
| 2024 | $4,592 +1.9% | $354,201 +2% |
| 2023 | $4,507 +4.7% | $347,257 +2% |
| 2022 | $4,306 +1.4% | $340,449 +2% |
| 2021 | $4,245 -0.9% | $333,775 +1% |
| 2020 | $4,282 | $330,353 +2% |
| 2019 | $4,282 +7.3% | $323,876 +2% |
| 2018 | $3,991 | $317,526 +2% |
| 2017 | $3,991 +2.2% | $311,301 +2% |
| 2016 | $3,904 +2.8% | $305,198 +1.5% |
| 2015 | $3,797 +0.9% | $300,615 +2% |
| 2014 | $3,762 | $294,728 +2.5% |
| 2012 | -- | $287,645 +2% |
| 2011 | -- | $282,006 +0.8% |
| 2010 | -- | $279,899 -0.2% |
| 2009 | -- | $280,565 +2% |
| 2008 | -- | $275,064 +2% |
| 2007 | -- | $269,671 +13.3% |
| 2006 | -- | $237,914 +12.5% |
| 2005 | -- | $211,444 +9.4% |
| 2004 | -- | $193,216 +7.2% |
| 2003 | -- | $180,252 +2% |
| 2002 | -- | $176,719 +4% |
| 2000 | -- | $169,859 |
Neighborhood: West Hills
Nearby homes
- $929,4003 bd2 ba1.8k sqft24125 Mobile St, West Hills, CA 91307Off Market
- $973,9004 bd2 ba1.9k sqft24137 Mobile St, West Hills, CA 91307Off Market

- $839,4003 bd2 ba1.1k sqft24119 Mobile St, West Hills, CA 91307Off Market
- $841,4003 bd2 ba1.1k sqft24145 Mobile St, West Hills, CA 91307Off Market
- $914,3003 bd2 ba1.5k sqft24124 Hamlin St, West Hills, CA 91307Off Market
- $1,094,1005 bd3 ba2.1k sqft24130 Hamlin St, West Hills, CA 91307Off Market
- $983,3003 bd3 ba1.5k sqft24118 Hamlin St, West Hills, CA 91307Off Market
- $949,3003 bd2 ba1.6k sqft24136 Hamlin St, West Hills, CA 91307Off Market
Nearby schools
GreatSchools rating
- 9/10Haynes Charter for Enriched StudiesGrades: K-5Distance: 0.3 mi
- 8/10George Ellery Hale Charter AcademyGrades: 6-8Distance: 0.8 mi
- 8/10El Camino Real Senior High SchoolGrades: 9-12Distance: 1.3 mi
Schools provided by the listing agent
- Elementary: Haynes
- Middle: Hale Charter
- High: El Camino Charter
Source: CRMLS. This data may not be complete. We recommend contacting the local school district to confirm school assignments for this home.
Get a cash offer in 3 minutes
- California
- Los Angeles County
- Los Angeles
- 91307
- West Hills
- 24131 Mobile St