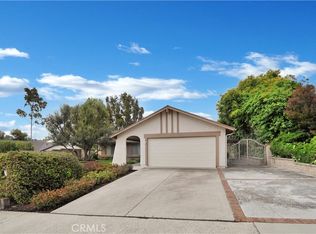
Some homes ask you to compromise. This one doesn't. Fully reimagined from the inside out and set on a sprawling 10,000+ square foot corner lot in one of Mission Viejo's most established neighborhoods, this single-level four-bedroom residence delivers the kind of turnkey, move-in-ready experience that buyers spend months searching for and rarely find at this level of finish. Step inside and the transformation is immediate. Industrial-style concrete floors run seamlessly throughout, grounding the space with a cool, contemporary edge that contrasts beautifully against the warmth of natural light pouring through new dual-paned windows, oversized slider doors, and new solid core interior doors. The floor plan is open, airy, and completely uninterrupted, effortlessly suited for quiet evenings and lively gatherings alike. The kitchen is the undeniable centerpiece. Quartz countertops, a designer tile backsplash, new shaker-style cabinetry, and stainless steel appliances come together in a space that's as functional as it is visually sharp. Both bathrooms have been fully remodeled with the same attention to detail, and fresh interior and exterior paint plus a brand-new garage door means there is nothing left to do but move in. What truly sets this home apart is the depth of its investment. A new roof, a fully replaced HVAC system with new ducting and insulation, and a complete PEX repipe mean the bones are as sound as the finishes are beautiful. This is not a surface-level renovation — it's a comprehensive, top-to-bottom reinvestment. Outside, the oversized corner lot is freshly landscaped and ready for whatever you envision. A future pool, a built-out entertaining area, or simply room to breathe. As a Lake Mission Viejo member, you'll enjoy access to sandy beaches, boating, fishing, summer concerts, and movie nights on the water. No Mello-Roos. No burdensome HOA. Just the lifestyle Mission Viejo was master-planned to deliver. This is the home you stop scrolling for. Single-level living, a massive corner lot, lake access, and a renovation done right — from the roof down to the pipes. All that's left is to decide which weekend you're hosting the first gathering.
Sold for $1,410,000
Listed by: Real Broker • Jason Holmes • Contact: 949-697-0776
Bought with: Coldwell Banker Platinum Prop
$1,410,000
24132 Amurro Dr, Mission Viejo, CA 92691
4beds
1,604sqft
Single Family Residence
Built in 1974
10,094 Square Feet Lot
$1,417,400 Zestimate®
$879/sqft
$5,271 Estimated rent
Home value
$1,417,400
$1.32M - $1.53M
$5,271/mo
Zestimate® history
Owner options
List your home for rent
$5,271/mo
Rent Zestimate®
Find your next renter with Zillow Rental Manager. Plus, with online applications, you can quickly screen prospective tenants – for free.
$5,271/mo
Rent Zestimate®
Refinance and save
$8,776/mo
Est. payment
Refinancing to a lower rate could help reduce your monthly payments and save thousands over the life of the loan.
$8,776/mo
Est. payment
Explore your selling options
Work with a Zillow partner agent
Leverage their expertise and Zillow's premium Showcase listings to get your home seen by more buyers.
Get startedList with your own agent
Get your home in front of millions of buyers by listing it on Zillow.
Learn how to do itSell it yourself
Take full control of how buyers see your home on Zillow by listing For Sale by Owner (FSBO).
List your homeWhat's special
Zillow last checked:
Listing updated:
Listed by:
Jason Holmes DRE #01891912 949-697-0776,
Real Broker
Bought with:
Maria Galindo, DRE #02024225
Coldwell Banker Platinum Prop
Janey Huynh, DRE #01879397
Coldwell Banker Platinum Prop
Source: CRMLS,MLS#: OC26096939 Originating MLS: California Regional MLS
Originating MLS: California Regional MLSFacts & features
Interior
Bedrooms & bathrooms
- Bedrooms: 4
- Bathrooms: 2
- Full bathrooms: 2
- Main level bathrooms: 2
- Main level bedrooms: 4
Rooms
- Room types: Bedroom, Family Room, Kitchen, Primary Bathroom, Primary Bedroom, Other
Primary bedroom
- Features: Main Level Primary
Primary bedroom
- Features: Primary Suite
Bedroom
- Features: All Bedrooms Down
Bedroom
- Features: Bedroom on Main Level
Bathroom
- Features: Dual Sinks, Full Bath on Main Level, Remodeled, Separate Shower, Upgraded, Walk-In Shower
Kitchen
- Features: Kitchen Island, Kitchen/Family Room Combo, Quartz Counters
Other
- Features: Walk-In Closet(s)
Heating
- Central, Forced Air
Cooling
- Central Air
Appliances
- Included: Dishwasher, Gas Cooktop, Gas Oven, Gas Range, Refrigerator
- Laundry: In Garage
Features
- Eat-in Kitchen, High Ceilings, Open Floorplan, Quartz Counters, All Bedrooms Down, Bedroom on Main Level, Main Level Primary, Primary Suite, Walk-In Closet(s)
- Flooring: Concrete
- Doors: Sliding Doors
- Windows: Double Pane Windows, Skylight(s)
- Has fireplace: No
- Fireplace features: None
- Common walls with other units/homes: No Common Walls
Interior area
- Total interior livable area: 1,604 sqft
Property
Parking
- Total spaces: 4
- Parking features: Driveway Up Slope From Street, Garage
- Attached garage spaces: 2
- Uncovered spaces: 2
Accessibility
- Accessibility features: No Stairs
Features
- Levels: One
- Stories: 1
- Entry location: Front Door
- Exterior features: Lighting
- Pool features: None
- Fencing: Brick
- Has view: Yes
- View description: City Lights
Lot
- Size: 10,094 Square Feet
- Features: Back Yard, Corner Lot, Front Yard, Landscaped, Yard
Details
- Parcel number: 80935401
- Special conditions: Standard
Construction
Type & style
- Home type: SingleFamily
- Property subtype: Single Family Residence
Materials
- Roof: Shingle
Condition
- Updated/Remodeled,Turnkey
- New construction: No
- Year built: 1974
Utilities & green energy
- Sewer: Public Sewer, Sewer Tap Paid
- Water: Public
- Utilities for property: Cable Connected, Electricity Connected, Natural Gas Connected, Sewer Connected, Water Connected
Community & HOA
Community
- Features: Biking, Curbs, Dog Park, Golf, Gutter(s), Hiking, Lake, Park, Street Lights, Sidewalks
- Security: Carbon Monoxide Detector(s), Smoke Detector(s)
- Subdivision: El Dorado (Ed)
HOA
- Has HOA: Yes
- HOA fee: $28 monthly
- HOA name: Lake Mission Viejo
- HOA phone: 949-770-1313
Location
- Region: Mission Viejo
Financial & listing details
- Price per square foot: $879/sqft
- Tax assessed value: $1,284,061
- Date on market: 5/7/2026
- Cumulative days on market: 9 days
- Listing terms: Cash,Cash to New Loan
- Inclusions: Refrigerator
Price history
| Date | Event | Price |
|---|---|---|
| 6/5/2026 | Sold | $1,410,000+4.4%$879/sqft |
Source:  CRMLS #OC26096939 Report a problem CRMLS #OC26096939 Report a problem | ||
| 6/2/2026 | Pending sale | $1,350,000$842/sqft |
Source: CRMLS #OC26096939 Report a problem | ||
| 5/21/2026 | Contingent | $1,350,000$842/sqft |
Source: CRMLS #OC26096939 Report a problem | ||
| 5/21/2026 | Listed for sale | $1,350,000+11.6%$842/sqft |
Source: CRMLS #OC26096939 Report a problem | ||
| 5/11/2023 | Sold | $1,210,000+12.6%$754/sqft |
Source: Public Record Report a problem | ||
| 5/2/2023 | Pending sale | $1,075,000$670/sqft |
Source: CRMLS #OC23055581 Report a problem | ||
| 4/13/2023 | Contingent | $1,075,000$670/sqft |
Source: CRMLS #OC23055581 Report a problem | ||
| 4/13/2023 | Listed for sale | $1,075,000+56.7%$670/sqft |
Source: CRMLS #OC23055581 Report a problem | ||
| 4/30/2020 | Sold | $686,000-2%$428/sqft |
Source:  CRMLS #OC20056891 Report a problem CRMLS #OC20056891 Report a problem | ||
| 4/1/2020 | Pending sale | $700,000$436/sqft |
Source: Regency Real Estate Brokers #OC20056891 Report a problem | ||
| 3/16/2020 | Listed for sale | $700,000$436/sqft |
Source: Regency Real Estate Brokers #OC20056891 Report a problem | ||
| 5/10/2013 | Listing removed | $2,600$2/sqft |
Source: Regency Real Estate Brokers, Inc. #OC13016363 Report a problem | ||
| 2/9/2013 | Listed for rent | $2,600+4%$2/sqft |
Source: Regency Real Estate Brokers, Inc. #OC13016363 Report a problem | ||
| 11/18/2011 | Listing removed | $2,500$2/sqft |
Source: Regency Real Estate Brokers, Inc. #S676225 Report a problem | ||
| 10/31/2011 | Price change | $2,500-3.8%$2/sqft |
Source: Regency Real Estate Brokers, Inc. #S676225 Report a problem | ||
| 10/9/2011 | Listed for rent | $2,600$2/sqft |
Source: Regency Real Estate Brokers, Inc. #S676225 Report a problem | ||
Public tax history
| Year | Property taxes | Tax assessment |
|---|---|---|
| 2026 | -- | $1,284,061 +2% |
| 2025 | $12,942 +1.8% | $1,258,884 +2% |
| 2024 | $12,708 -0.3% | $1,234,200 +71.2% |
| 2023 | $12,750 +77.1% | $721,107 +2% |
| 2022 | $7,200 +2.1% | $706,968 +2% |
| 2021 | $7,056 -9.7% | $693,106 +164.6% |
| 2020 | $7,813 +188.3% | $261,965 +2% |
| 2019 | $2,710 +2% | $256,829 +2% |
| 2018 | $2,656 +4% | $251,794 +2% |
| 2017 | $2,554 | $246,857 +2% |
| 2016 | $2,554 +1.7% | $242,017 +1.5% |
| 2015 | $2,512 +3.5% | $238,382 +2% |
| 2014 | $2,428 | $233,713 +0.5% |
| 2013 | -- | $232,657 +2% |
| 2012 | -- | $228,096 +2% |
| 2011 | -- | $223,624 +0.8% |
| 2010 | -- | $221,953 -0.2% |
| 2009 | -- | $222,481 +2% |
| 2008 | -- | $218,119 +2% |
| 2007 | -- | $213,843 +2% |
| 2006 | -- | $209,650 +2% |
| 2005 | -- | $205,540 +2% |
| 2004 | -- | $201,510 +1.9% |
| 2003 | -- | $197,817 +2% |
| 2002 | -- | $193,939 +2% |
| 2001 | $1,928 +1.4% | $190,137 +2% |
| 2000 | $1,901 | $186,409 |
Find assessor info on the county website
Neighborhood: 92691
Nearby homes
- $1,100,0003 bd2 ba1.3k sqft24142 Amurro Dr, Mission Viejo, CA 92691Sold
- $1,138,2003 bd2 ba1.3k sqft24221 Valyermo Dr, Mission Viejo, CA 92691Off Market

- $1,230,8003 bd2 ba1.5k sqft24241 Via Luisa, Mission Viejo, CA 92691Off Market
- $1,300,7004 bd2 ba1.6k sqft24237 Valyermo Dr, Mission Viejo, CA 92691Off Market
- $1,493,8004 bd2 ba2k sqft24131 Amurro Dr, Mission Viejo, CA 92691Off Market
- $1,206,0004 bd2 ba1.6k sqft24152 Amurro Dr, Mission Viejo, CA 92691Off Market
- $1,260,0003 bd2 ba1.5k sqft24151 Amurro Dr, Mission Viejo, CA 92691Sold
- $1,100,0003 bd2 ba1.3k sqft24192 Valyermo Dr, Mission Viejo, CA 92691Off Market
Nearby schools
GreatSchools rating
- 8/10Montevideo Elementary SchoolGrades: K-6Distance: 0.3 mi
- 8/10La Paz Intermediate SchoolGrades: 7-8Distance: 0.9 mi
- 10/10Mission Viejo High SchoolGrades: 9-12Distance: 1 mi
Schools provided by the listing agent
- Elementary: Montevideo
- Middle: La Paz
- High: Mission Viejo
Source: CRMLS. This data may not be complete. We recommend contacting the local school district to confirm school assignments for this home.
Get a cash offer in 3 minutes
Find out how much your home could sell for in as little as 3 minutes with a no-obligation cash offer.
Estimated market value
$1,417,400
Get a cash offer in 3 minutes
Find out how much your home could sell for in as little as 3 minutes with a no-obligation cash offer.
Estimated market value
$1,417,400
- California
- Orange County
- Mission Viejo
- 92691
- 24132 Amurro Dr
Nearby cities
Nearby zip codes
Other Mission Viejo Topics
