Skip main navigation
Closed
  • $2,300,000

    24132 Dietz Dr, Bonita Springs, FL 34135

    3beds
    3,054sqft
    Single Family Residence
    Built in 2020
    1.25 Acres Lot
    $-- Zestimate®
    $753/sqft
    $7,176 Estimated rent

    Home value

    Not available

    Estimated sales range

    Not available

    $7,176/mo

    Zestimate® history
    Loading
    Loading...

    Owner options

    List your home for rent

    $7,176/mo

    Rent Zestimate®

    Find your next renter with Zillow Rental Manager. Plus, with online applications, you can quickly screen prospective tenants – for free.

    Learn more

    $7,176/mo

    Rent Zestimate®

    Refinance and save

    $15,010/mo

    Est. payment

    Refinancing to a lower rate could help reduce your monthly payments and save thousands over the life of the loan.

    See today's rates

    $15,010/mo

    Est. payment

    Explore your selling options

    Work with a Zillow partner agent

    Leverage their expertise and Zillow's premium Showcase listings to get your home seen by more buyers.

    Get started

    List with your own agent

    Get your home in front of millions of buyers by listing it on Zillow.

    Learn how to do it

    Sell it yourself

    Take full control of how buyers see your home on Zillow by listing For Sale by Owner (FSBO).

    List your home

    What's special

    Dual-sided gas fireplaceThree sheer-descent waterfallsResort-style lanaiSecondary bedroomsPlay areaExceptional privacyDual pompeii quartz vanities
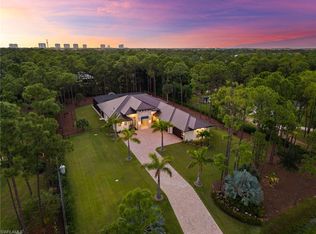
    A rare opportunity to own a newer construction luxury estate home in the highly sought-after San Carlos Estates of Bonita Springs—an extremely private, lushly landscaped, and GATED 1.25-acre retreat where modern sophistication meets resort-style living. Available FULLY FURNISHED, showcasing designer pieces from Restoration Hardware, West Elm, and select curated brands. Spanning 3,054 sq ft under air (5,336 total), this open-concept residence features 3 bedrooms plus a dedicated office (easily convertible to a 4th bedroom; plans for a closet are available), 3 full baths, a Dining Room, and two oversized 2-car garages. A wall of 10-foot sliding glass doors creates seamless indoor-outdoor flow to a resort-style lanai with a fully automated custom 40’ pool and spa featuring a 360° negative-edge spillover spa, LED-lit bubblers, three sheer-descent waterfalls, and an oversized sun shelf. The fully equipped outdoor kitchen—with leathered granite, gas grill, hood, sink, and beverage refrigerator—plus a dual-sided gas fireplace, infrared sauna, and cold plunge create a private wellness retreat. Inside, the chef’s kitchen showcases over $40K in Thermador appliances, a massive quartz waterfall island, white shaker cabinetry, and a stylish dry bar with wine refrigerator. The great room centers around a custom fireplace and TV wall, while the primary suite offers a private sitting area/workspace, freestanding soaking tub, dual Pompeii quartz vanities, two spacious walk-in closets, in-ceiling Sonos speakers, and designer lighting. Secondary bedrooms include a VIP en-suite and a third that can be closed off with its own bath for guest privacy. Additional highlights of this fully integrated smart home include two new Lennox A/C systems (2024), a whole-house Generac generator, 1,000-gallon buried propane tank, multi-zone Sonos audio, automatic motorized shades, iSmartGate entry, security cameras, and centralized control via the in-wall iPad. Garage doors, cameras, and every light switch can be controlled remotely with ease—at the touch of a button from anywhere in the world. Fully fenced and DUAL GATED, this property is perfectly positioned near the end of Dietz Dr—most desirable street in neighborhood—offering stunning west-facing sunsets, exceptional privacy, and quiet surroundings while being minutes from everything. Built to the latest codes, the home sits high and dry (not in a flood zone/no flood insurance required) for total peace of mind. Professionally landscaped grounds feature mature greenery, bamboo, clusia hedges, a lit pergola, fire pit, garden, butterfly garden, hammock, and play area. No HOA or rental restrictions. Ideally located minutes from Coconut Point, Bonita Beach, and the area’s best shopping and dining, this exceptional home combines luxury, technology, and tranquility in one perfectly executed estate. Be sure to inquire or visit the HIGHNOTE link for tons of additional details, including the feature sheet, plans, 3D tour, video and more!

    Zillow last checked:

    Listing updated:

    Listed by:

    Vincent Rigoni 239-273-9388,

    Premiere Plus Realty Company

    Bought with:

    Jodi Lynn Wachman, 3521548

    Premier Sotheby's Int'l Realty

    Source: Florida Gulf Coast MLS,MLS#: 2025013617MLS LogoOriginating MLS: Florida Gulf Coast

    Facts & features

    Interior

    Bedrooms & bathrooms
    • Bedrooms: 3
    • Bathrooms: 3
    • Full bathrooms: 3
    Rooms
    • Room types: Bathroom, Den, Exercise Room, Family Room, Guest Quarters, Office, Screened Porch, Workshop, Great Room
    Heating
    • Central, Electric
    Cooling
    • Central Air, Ceiling Fan(s), Electric
    Appliances
    • Included: Dishwasher, Freezer, Disposal, Ice Maker, Microwave, Range, Refrigerator, RefrigeratorWithIce Maker, Tankless Water Heater, Wine Cooler, Water Purifier, Washer, Water Softener
    • Laundry: Washer Hookup, Dryer Hookup, Inside, Laundry Tub
    Features
    • Wet Bar, Breakfast Bar, Built-in Features, Bedroom on Main Level, Bathtub, Tray Ceiling(s), Cathedral Ceiling(s), Coffered Ceiling(s), Separate/Formal Dining Room, Dual Sinks, Entrance Foyer, French Door(s)/Atrium Door(s), Fireplace, High Ceilings, Kitchen Island, Multiple Shower Heads, Custom Mirrors, Main Level Primary, Multiple Primary Suites, Pantry, Separate Shower, Bathroom, Den, Exercise Room, Family Room, Guest Quarters, Office, Screened Porch, Workshop, Great Room
    • Flooring: Carpet, Tile, Vinyl, Wood
    • Doors: French Doors
    • Windows: Single Hung, Sliding, Impact Glass, Window Coverings
    • Has fireplace: Yes
    • Fireplace features: Outside
    Interior area
    • Total structure area: 5,336
    • Total interior livable area: 3,054 sqft

    Property

    Parking
    • Total spaces: 4
    • Parking features: Attached, Circular Driveway, Driveway, Electric Vehicle Charging Station(s), Garage, Golf Cart Garage, Paved, RV Access/Parking, Two Spaces, Garage Door Opener
    • Attached garage spaces: 4
    • Has uncovered spaces: Yes
    Features
    • Stories: 1
    • Patio & porch: Lanai, Patio, Porch, Screened
    • Exterior features: Fence, Security/High Impact Doors, Sprinkler/Irrigation, Outdoor Grill, Outdoor Kitchen, Outdoor Shower, Patio, Water Feature, Gas Grill
    • Has private pool: Yes
    • Pool features: Gas Heat, Heated, In Ground, Negative Edge, Pool Equipment, Screen Enclosure, Salt Water, Pool/Spa Combo
    • Has spa: Yes
    • Spa features: Gas Heat, In Ground
    • Has view: Yes
    • View description: Landscaped, Trees/Woods, Water
    • Has water view: Yes
    • Water view: Water
    • Waterfront features: None
    Lot
    • Size: 1.25 Acres
    • Dimensions: 165 x 330 x 165 x 330
    • Features: Dead End, Oversized Lot, Sprinklers Automatic
    Details
    • Additional structures: Gazebo
    • Parcel number: 154725B100200.1290
    • Lease amount: $0
    • Zoning description: AG-2
    • Other equipment: Generator

    Construction

    Type & style
    • Home type: SingleFamily
    • Architectural style: Ranch,One Story
    • Property subtype: Single Family Residence
    Materials
    • Block, Concrete, Stucco
    • Roof: Tile
    Condition
    • Resale
    • Year built: 2020

    Utilities & green energy

    • Sewer: Septic Tank
    • Water: Public
    • Utilities for property: Cable Available, Natural Gas Available, High Speed Internet Available

    Community & HOA

    Community
    • Features: Non-Gated, Street Lights
    • Security: Burglar Alarm (Monitored), Security System, Smoke Detector(s)
    • Condo and coop fee: $0
    • Membership fee: $0
    • Subdivision: SAN CARLOS ESTATES
    HOA
    • Has HOA: No
    • Amenities included: Basketball Court, Bike Storage, Guest Suites, Barbecue, Picnic Area, See Remarks, Vehicle Wash Area
    • Services included: Cable TV, Internet, Irrigation Water, Road Maintenance, Street Lights, Trash
    Location
    • Region: Bonita Springs

    Financial & listing details

    • Price per square foot: $753/sqft
    • Tax assessed value: $1,393,447
    • Annual tax amount: $12,679
    • Date on market: 10/4/2025
    • Cumulative days on market: 114 days
    • Listing terms: All Financing Considered,Cash
    • Ownership: Single Family

    Price history

    DateEventPrice
    1/26/2026Sold$2,300,000-7.8%$753/sqft
    Source: Florida Gulf Coast MLS #2025013617 Report a problem
    11/20/2025Pending sale$2,495,000$817/sqft
    Source: Florida Gulf Coast MLS #2025013617 Report a problem
    10/4/2025Listed for sale$2,495,000-5.8%$817/sqft
    Source: Florida Gulf Coast MLS #2025013617 Report a problem
    8/30/2025Listing removed$2,650,000$868/sqft
    Source: Florida Gulf Coast MLS #225033844 Report a problem
    4/3/2025Listed for sale$2,650,000+110.5%$868/sqft
    Source: SWFLMLS #225033844 Report a problem
    9/2/2021Sold$1,259,000+1381.2%$412/sqft
    Source: Public Record Report a problem
    6/30/2017Sold$85,000-5.5%$28/sqft
    Source: Florida Gulf Coast MLS #217035634 Report a problem
    5/24/2017Pending sale$89,900$29/sqft
    Source: Keller Williams Realty Fort My #217035634 Report a problem
    5/23/2017Listed for sale$89,900-6.8%$29/sqft
    Source: Keller Williams Realty Fort My #217035634 Report a problem
    8/1/2013Listing removed$96,500$32/sqft
    Source: Realty Direct Naples #213004778 Report a problem
    2/12/2013Listed for sale$96,500$32/sqft
    Source: Realty Direct Naples #213004778 Report a problem

    Public tax history

    YearProperty taxesTax assessment
    2025$13,672 +3.5%$1,012,162 +2.9%
    2024$13,207 -1.1%$983,637 +3%
    2023$13,356 -0.7%$954,987 +3%
    2022$13,450 +18.6%$927,172
    2021$11,341 +271.8%--
    2020$3,050 +32.1%$112,026 +49.4%
    2019$2,309 $75,000
    2018$2,309 +12.9%$75,000 +36.8%
    2017$2,045 $54,829 -2.5%
    2016$2,045 +7%$56,250 +28.6%
    2015$1,911 -1.1%$43,750 +32.1%
    2014$1,933 -3.7%$33,125 +29.9%
    2013$2,008 +3.4%$25,500 -9.5%
    2012$1,941 -3.8%$28,188 -11.6%
    2011$2,017 -2.7%$31,875 +13.3%
    2010$2,073 -27%$28,125 -60.5%
    2009$2,839 -27%$71,250 -50.8%
    2008$3,888 -23%$144,950 -25%
    2007$5,051 -5.3%$193,280 -4.3%
    2006$5,332 +299.1%$202,000 +314.4%
    2004$1,336 +41.1%$48,750 +69.6%
    2003$947 +8.8%$28,750 +18.6%
    2002$871 $24,250 +49.2%
    2000-- $16,250
    Find assessor info on the county website

    Neighborhood: 34135

    Nearby schools

    GreatSchools rating