Welcome to the Kingdom of Quirky Comforts at 24133 Dahlia Way, where four bedrooms and three baths await in the land of Lake Elsinore, CA! Nestled in the Canyon Hills area, this gem resides behind the fortress of a gated community – Westridge, where the neighbors are friendlier than enchanted woodland creatures.
Behold, a room on the main floor that transforms like a wizard's spell – today, it's an office; tomorrow, it moonlights as a guest suite for unexpected magical visitors. The living space is so open, it rivals the friendliness of a jester at a royal feast. And the gourmet kitchen? Fit for a chef, or at least someone who can whip up a mean PB&J.
Ascend the stairs to discover a loft that's more entertaining than a court jester's jests, three bedrooms fit for a royal family, and a bath with a tub so luxurious it might just be enchanted. The master suite is the pièce de résistance – a personal haven for plotting world domination or, you know, a cozy movie night.
Out back, a turf-covered kingdom with custom-paved trails awaits your conquering. Living in Westridge Canyon Hills means you get VIP access to a community pool, parks, and playgrounds – the ultimate playground for your inner child, or your actual children.
Located at 24133 Dahlia Way, this residence is a hidden gem, just like that one sock that always disappears in the laundry. Commuting is a breeze via the 15 freeway – a magical carpet ride to nearby kingdoms and attractions.
Don't miss this chance to own a slice of this pie in Lake Elsinore! Schedule a viewing today, and let the laughter echo through the halls of your new kingdom.
Sold for $590,000
Listed by: SimpliHOM • Marques Jackson • Contact: 858-699-0853
Bought with: NONMEMBER MRML
$590,000
24133 Dahlia Way, Lake Elsinore, CA 92532
4beds
2,210sqft
Condominium
Built in 2018
-- sqft lot
$587,100 Zestimate®
$267/sqft
$3,434 Estimated rent
Home value
$587,100
$558,000 - $616,000
$3,434/mo
Zestimate® history
Owner options
List your home for rent
$3,434/mo
Rent Zestimate®
Find your next renter with Zillow Rental Manager. Plus, with online applications, you can quickly screen prospective tenants – for free.
$3,434/mo
Rent Zestimate®
Refinance and save
$3,986/mo
Est. payment
Refinancing to a lower rate could help reduce your monthly payments and save thousands over the life of the loan.
$3,986/mo
Est. payment
Explore your selling options
Work with a Zillow partner agent
Leverage their expertise and Zillow's premium Showcase listings to get your home seen by more buyers.
Get startedList with your own agent
Get your home in front of millions of buyers by listing it on Zillow.
Learn how to do itSell it yourself
Take full control of how buyers see your home on Zillow by listing For Sale by Owner (FSBO).
List your homeWhat's special
Community poolCustom - paved trailsEnchanted woodland creaturesMaster suiteTurf - covered kingdomVip access
Zillow last checked:
Listing updated:
Listed by:
Marques Jackson DRE #02146855 858-699-0853,
SimpliHOM
Bought with:
General NONMEMBER, DRE #01251817
NONMEMBER MRML
Source: CRMLS,MLS#: SW24005393 Originating MLS: California Regional MLS
Originating MLS: California Regional MLSFacts & features
Interior
Bedrooms & bathrooms
- Bedrooms: 4
- Bathrooms: 3
- Full bathrooms: 3
- Main level bathrooms: 1
- Main level bedrooms: 1
Rooms
- Room types: Bedroom, Converted Bedroom, Kitchen, Laundry, Loft, Living Room, Primary Bathroom, Primary Bedroom, Other
Bedroom
- Features: Bedroom on Main Level
Bathroom
- Features: Bathroom Exhaust Fan, Bathtub, Closet, Dual Sinks, Separate Shower
Kitchen
- Features: Granite Counters
Other
- Features: Walk-In Closet(s)
Heating
- Central
Cooling
- Central Air
Appliances
- Included: Gas Range, Tankless Water Heater
- Laundry: Gas Dryer Hookup, Laundry Room, Upper Level
Features
- Ceiling Fan(s), Eat-in Kitchen, Granite Counters, Open Floorplan, Pantry, Bedroom on Main Level, Loft, Walk-In Closet(s)
- Flooring: Laminate
- Has fireplace: No
- Fireplace features: None
- Common walls with other units/homes: No Common Walls
Interior area
- Total interior livable area: 2,210 sqft
Property
Parking
- Total spaces: 2
- Parking features: Concrete, Driveway, Garage
- Attached garage spaces: 2
Accessibility
- Accessibility features: Customized Wheelchair Accessible
Features
- Levels: Two
- Stories: 2
- Entry location: front
- Patio & porch: Concrete
- Pool features: Association
- Has spa: Yes
- Spa features: Community
- Fencing: Good Condition
- Has view: Yes
- View description: Mountain(s)
Lot
- Size: 3,017 Square Feet
- Features: Drip Irrigation/Bubblers, Sprinklers In Front, Landscaped, Near Park, Sprinklers Timer
Details
- Parcel number: 363944041
- Special conditions: Standard
Construction
Type & style
- Home type: Condo
- Architectural style: Spanish
- Property subtype: Condominium
Materials
- Stucco
- Roof: Spanish Tile
Condition
- Turnkey
- New construction: No
- Year built: 2018
Details
- Builder name: Pardee Homes
Utilities & green energy
- Electric: 220 Volts in Laundry
- Sewer: Public Sewer
- Water: Public
- Utilities for property: Cable Available, Natural Gas Available, Phone Available, Water Available
Green energy
- Energy generation: Solar
Community & HOA
Community
- Features: Biking, Dog Park, Hiking, Mountainous, Street Lights, Sidewalks, Gated, Park
- Security: Prewired, Carbon Monoxide Detector(s), Fire Sprinkler System, Gated Community, Smoke Detector(s)
HOA
- Has HOA: Yes
- Amenities included: Sport Court, Dog Park, Fire Pit, Outdoor Cooking Area, Barbecue, Picnic Area, Playground, Pool, Spa/Hot Tub
- HOA fee: $208 monthly
- HOA name: Action Management
- HOA phone: 949-450-0202
Location
- Region: Lake Elsinore
Financial & listing details
- Price per square foot: $267/sqft
- Tax assessed value: $613,835
- Date on market: 1/11/2024
- Cumulative days on market: 57 days
- Listing terms: Cash,Conventional,FHA,Submit,VA Loan
Price history
| Date | Event | Price |
|---|---|---|
| 6/7/2024 | Sold | $590,000+3.5%$267/sqft |
Source:  CRMLS #SW24005393 Report a problem CRMLS #SW24005393 Report a problem | ||
| 4/2/2024 | Pending sale | $569,999$258/sqft |
Source: CRMLS #SW24005393 Report a problem | ||
| 3/8/2024 | Listed for sale | $569,999+52%$258/sqft |
Source: CRMLS #SW24005393 Report a problem | ||
| 7/9/2018 | Sold | $375,000$170/sqft |
Source: Public Record Report a problem | ||
Public tax history
| Year | Property taxes | Tax assessment |
|---|---|---|
| 2026 | -- | $613,835 +2% |
| 2025 | $10,136 +26.6% | $601,800 +46.7% |
| 2024 | $8,003 +1.6% | $410,114 +2% |
| 2023 | $7,879 +2.1% | $402,073 +2% |
| 2022 | $7,715 +2% | $394,190 +2% |
| 2021 | $7,568 +0.7% | $386,462 +1% |
| 2020 | $7,517 +1.6% | $382,500 +2% |
| 2019 | $7,395 +109.8% | $375,000 +4855.1% |
| 2018 | $3,525 | $7,568 |
Find assessor info on the county website
Neighborhood: 92532
Nearby homes
- $639,6005 bd3 ba2.8k sqft24447 Parker Dr, Lake Elsinore, CA 92532Off Market
- $---- bd-- ba-- sqft24176 Gazania Way, Lake Elsinore, CA 92532Off Market
- $681,6005 bd4 ba3.2k sqft24457 Paxton, Lake Elsinore, CA 92532Off Market
- $577,7004 bd3 ba2.1k sqft24498 Snapdragon Way, Lake Elsinore, CA 92532Off Market
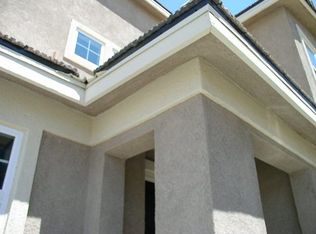
- $579,6004 bd3 ba2.1k sqft24232 Pansy Way, Lake Elsinore, CA 92532Off Market
- $565,0005 bd3 ba2.8k sqft24440 Periwinkle Way, Lake Elsinore, CA 92532Pending
- $594,3005 bd3 ba2.7k sqft24444 Periwinkle Way, Lake Elsinore, CA 92532Off Market
- $614,0005 bd3 ba2.7k sqft24436 Periwinkle Way, Lake Elsinore, CA 92532Off Market
Nearby schools
GreatSchools rating
- 8/10Cottonwood Canyon Elementary SchoolGrades: K-5Distance: 1.1 mi
- 5/10Canyon Lake Middle SchoolGrades: 6-8Distance: 1.1 mi
- 7/10Temescal Canyon High SchoolGrades: 9-12Distance: 5.1 mi
Get a cash offer in 3 minutes
Find out how much your home could sell for in as little as 3 minutes with a no-obligation cash offer.
Estimated market value
$587,100
Get a cash offer in 3 minutes
Find out how much your home could sell for in as little as 3 minutes with a no-obligation cash offer.
Estimated market value
$587,100
- California
- Riverside County
- Lake Elsinore
- 92532
- 24133 Dahlia Way
Nearby cities
Nearby zip codes
Other Lake Elsinore Topics
