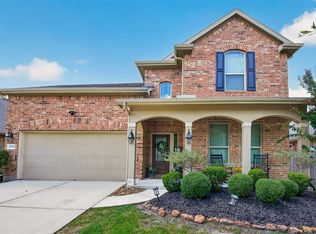
Beautiful 2 story open floor plan with a great entrance. This 4 bedroom, 2.5 bath, 2.5 car garage has everything. Granite countertops in kitchen with an open island. Stainless Steel Appliances, wrought iron spindles on the stairway, game room, fireplace, sprinkler system, ceiling fans in all the rooms, garage door opener and much more.
For sale
$349,999
24135 McKinzie Ridge Dr, Porter, TX 77365
4beds
2,433sqft
Single Family Residence
Built in 2012
6,250 Square Feet Lot
$342,700 Zestimate®
$144/sqft
$-- HOA
What's special
- 6 days
- 58
- 2
Likely to sell faster than
Zillow last checked:
Listing updated:
Listed by:
Rebecca Ramirez TREC #0602811 713-298-8297,
Better Homes and Gardens Real Estate Gary Greene - Lake Houston
Source: HAR,MLS#: 80919983
Facts & features
Interior
Bedrooms & bathrooms
- Bedrooms: 4
- Bathrooms: 3
- Full bathrooms: 2
- 1/2 bathrooms: 1
Rooms
- Room types: Utility Room
Bedroom
- Level: Second
- Area: 169
- Dimensions: 13x13
Bedroom
- Level: Second
- Area: 169
- Dimensions: 13x13
Bedroom
- Level: Second
- Area: 169
- Dimensions: 13x13
Bedroom
- Level: Second
- Area: 224
- Dimensions: 14x16
Breakfast
- Level: First
- Area: 168
- Dimensions: 12x14
Dining room
- Features: Living/Dining combo
- Level: First
- Area: 156
- Dimensions: 12x13
Game room
- Level: Second
- Area: 210
- Dimensions: 15x14
Kitchen
- Features: Kitchen/Dining Combo
- Level: First
- Area: 168
- Dimensions: 12x14
Living room
- Features: Living/Dining combo
- Level: First
- Area: 352
- Dimensions: 16x22
Utility room
- Features: In House
Heating
- Natural Gas
Cooling
- Ceiling Fan(s), Electric
Appliances
- Included: ENERGY STAR Qualified Appliances, Disposal, Ice Maker, Dryer, Refrigerator, Washer, Gas Oven, Microwave, Gas Range, Dishwasher
- Laundry: Electric Dryer Hookup, Gas Dryer Hookup, Washer Hookup
Features
- All Bedrooms Up
- Flooring: Carpet, Laminate, Tile
- Doors: Insulated Doors
- Windows: Insulated/Low-E windows, Window Coverings
- Number of fireplaces: 1
- Fireplace features: Gas
Interior area
- Total structure area: 2,433
- Total interior livable area: 2,433 sqft
Property
Parking
- Total spaces: 2
- Parking features: Attached, Oversized, Garage Door Opener, Double-Wide Driveway
- Attached garage spaces: 2
Features
- Stories: 2
- Exterior features: Sprinkler System
- Fencing: Back Yard
Lot
- Size: 6,250 Square Feet
- Features: Cleared, Subdivided, 0 Up To 1/4 Acre
Details
- Additional parcels included: 22110402400
- Parcel number: 424532
Construction
Type & style
- Home type: SingleFamily
- Architectural style: Traditional
- Property subtype: Single Family Residence
Materials
- Blown-In Insulation, Brick, Cement Siding
- Foundation: Slab
- Roof: Composition
Condition
- New construction: No
- Year built: 2012
Utilities & green energy
- Water: Water District
Green energy
- Green verification: Environments for Living
- Energy efficient items: Attic Vents, Thermostat, Lighting, HVAC, Other Energy Features
Community & HOA
Community
- Subdivision: Auburn Trails At Oakhurst 04
HOA
- Has HOA: Yes
- HOA fee: $823 bi-annually
Location
- Region: Porter
Financial & listing details
- Price per square foot: $144/sqft
- Tax assessed value: $300,000
- Annual tax amount: $8,646
- Date on market: 9/1/2026
- Listing terms: Cash,Conventional,FHA
- Ownership: Full Ownership
- Road surface type: Concrete
Estimated market value
$342,700
$326,000 - $360,000
$2,452/mo
Price history
| Date | Event | Price |
|---|---|---|
| 9/1/2026 | Listed for sale | $349,999+34.6%$144/sqft |
Source:  HAR #80919983 Report a problem HAR #80919983 Report a problem | ||
| 7/12/2020 | Listing removed | $1,900$1/sqft |
Source: BHGRE Gary Greene #43911526 Report a problem | ||
| 6/30/2020 | Price change | $1,900-5%$1/sqft |
Source: BHGRE Gary Greene #43911526 Report a problem | ||
| 6/15/2020 | Price change | $2,000-2.4%$1/sqft |
Source: BHGRE Gary Greene #43911526 Report a problem | ||
| 3/11/2020 | Listed for rent | $2,050+5.1%$1/sqft |
Source: BHGRE Gary Greene #43911526 Report a problem | ||
| 2/14/2017 | Listing removed | $1,950$1/sqft |
Source: Better Homes and Gardens Real Estate Gary Greene #95947437 Report a problem | ||
| 2/10/2017 | Listing removed | $259,999$107/sqft |
Source: Better Homes and Gardens Real Estate Gary Greene #17476976 Report a problem | ||
| 1/21/2017 | Listed for rent | $1,950-11.4%$1/sqft |
Source: Better Homes and Gardens Real Estate Gary Greene #95947437 Report a problem | ||
| 12/16/2016 | Listed for sale | $259,999$107/sqft |
Source: BHGRE Gary Greene #17476976 Report a problem | ||
| 10/1/2016 | Listing removed | $2,200+10%$1/sqft |
Source: BHGRE Gary Greene #95947437 Report a problem | ||
| 8/29/2014 | Listing removed | $2,000$1/sqft |
Source: Better Homes and Gardens Real Estate Gary Greene #26168254 Report a problem | ||
| 8/15/2014 | Listed for rent | $2,000$1/sqft |
Source: Better Homes and Gardens Real Estate Gary Greene #26168254 Report a problem | ||
| 12/23/2013 | Sold | -- |
Source: Agent Provided Report a problem | ||
Public tax history
| Year | Property taxes | Tax assessment |
|---|---|---|
| 2025 | $8,646 -0.2% | $300,000 -10.7% |
| 2024 | $8,665 -0.8% | $335,827 +10.1% |
| 2023 | $8,738 | $305,000 +9.5% |
| 2022 | -- | $278,590 +20.1% |
| 2021 | $7,526 | $231,940 -0.1% |
| 2020 | -- | $232,250 -0.9% |
| 2019 | $8,070 +0.9% | $234,420 +5.1% |
| 2018 | $7,994 -0.6% | $223,090 |
| 2017 | $8,044 -1.8% | $223,090 -1.8% |
| 2016 | $8,192 +17.8% | $227,170 +10.4% |
| 2015 | $6,952 | $205,710 +5.4% |
| 2014 | $6,952 | $195,200 +67.9% |
| 2013 | -- | $116,260 |
Find assessor info on the county website
Monthly payment
Est. payment
Payment breakdown
Explore the cost of this home by adjusting the details. Changes won't be saved.Climate risks
Neighborhood: Oakhurst
Nearby schools
Schools provided by the listing agent
- Elementary: Bens Branch Elementary School
- Middle: Woodridge Forest Middle School
- High: West Fork High School
Source: HAR. This data may not be complete. We recommend contacting the local school district to confirm school assignments for this home.
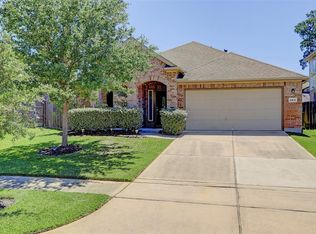
- $284,3004 bd2 ba2k sqft24131 McKinzie Ridge Dr, Porter, TX 77365Off Market
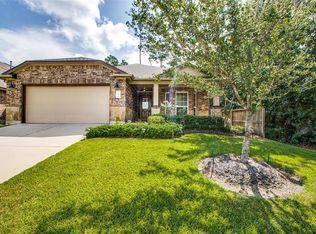
- $267,5003 bd2 ba1.7k sqft24143 McKinzie Ridge Dr, Porter, TX 77365Off Market
- $94,320-- bd-- ba-- sqft24143 McKinzie Ridge Dr, Porter, TX 77365Off Market
- $243,700-- bd2 ba1.5k sqft24127 McKinzie Ridge Dr, Porter, TX 77365Off Market
Similar homes
- $349,9004 bd4 ba2.7k sqft24131 Fielding Reach Ln, Porter, TX 77365For Sale
 MLS ID #50810041, Katherine Jordan, Red Door Realty & Associates. HAR
 - $319,0004 bd3 ba2.1k sqft21342 Russell Chase Dr, Porter, TX 77365For Sale
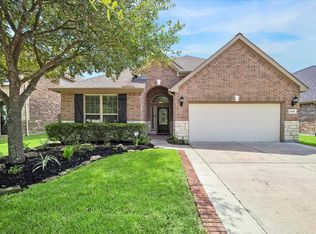 MLS ID #81451699, Joan Imperato, eXp Realty LLC. HAR
 - $349,9904 bd3 ba2.4k sqft24167 Burks Trail Dr, Porter, TX 77365For Sale
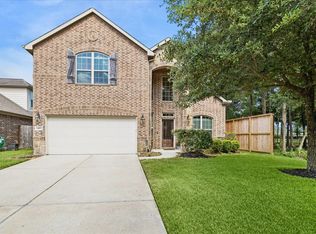 MLS ID #10380203, Joan Imperato, eXp Realty LLC. HAR
 - $384,9004 bd4 ba3.2k sqft23126 Mestina Knoll Dr, Porter, TX 77365For Sale
 MLS ID #45178025, Colby Wulf, Orchard Brokerage. HAR
