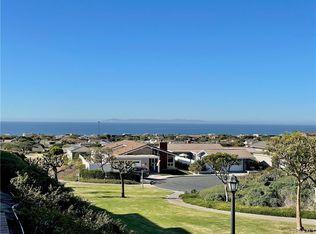
Welcome to 24135 Windward Drive, a stunning coastal sanctuary that seamlessly blends elegance with the natural beauty of the California Riviera. Nestled within the exclusive, 24-hour guard-gated community of Niguel Shores, this exquisite single-level residence boasts panoramic ocean vistas and breathtaking Catalina Island sunsets.
Every inch of this fully renovated 3 bedroom, 2 baths, single level home exudes sophistication, with a newly reimagined kitchen featuring top-of-the-line appliances, modern finishes, and an open-concept design that invites effortless entertaining. New windows and flooring, along with custom window coverings and central air, provide both comfort and style. The living room, anchored by a welcoming fireplace, flows into a sun-drenched sunroom, offering ocean views that transport you to a serene, vacation-like state year-round.
The primary bedroom offers ocean views through a set of French doors. Both meticulously remodeled bathrooms have skylights. A laundry room, conveniently located off the kitchen leads to a spacious two car garage.
Residents of Niguel Shores enjoy unparalleled amenities, including three tennis courts, four pickleball courts, a heated junior Olympic pool, spa, clubhouse, sauna, basketball and volleyball courts, bocce ball, shuffleboard, and an oceanfront bluff park complete with picnic tables. The home offers seamless access to the renowned Strand and Salt Creek beaches, perfect for those seeking an active beach lifestyle or simply unwinding by the water.
Conveniently located near the renowned Ritz-Carlton, Waldorf Astoria, and Montage resorts, Dana Point Harbor, and Laguna Beach, this home places you at the heart of Southern California’s most sought-after luxury destinations. World-class dining, shopping, and recreational experiences await just minutes away.
Don’t miss the opportunity to call this extraordinary coastal residence your own. Whether you are seeking a full-time residence or a luxurious vacation home, 24135 Windward Drive offers the perfect combination of tranquility and sophistication.
Sold for $2,700,000
Zillow last checked:
Listing updated:
Bought with:
Briant Patterson, DRE #01351340
Pacific Sotheby's Int'l Realty
Source: CRMLS,MLS#: LG25191665 Originating MLS: California Regional MLS
Originating MLS: California Regional MLSPrice history
| Date | Event | Price |
|---|---|---|
| 9/29/2025 | Sold | $2,700,000-1.7%$1,782/sqft |
Source:  CRMLS #LG25191665 Report a problem CRMLS #LG25191665 Report a problem | ||
| 9/18/2025 | Pending sale | $2,748,000$1,814/sqft |
Source: CRMLS #LG25191665 Report a problem | ||
| 9/1/2025 | Contingent | $2,748,000$1,814/sqft |
Source: CRMLS #LG25191665 Report a problem | ||
| 8/26/2025 | Listed for sale | $2,748,000+205.2%$1,814/sqft |
Source: CRMLS #LG25191665 Report a problem | ||
| 10/1/2024 | Listing removed | $6,500-8.5%$4/sqft |
Source: CRMLS #LG24168069 Report a problem | ||
| 8/21/2024 | Price change | $7,100+2.9%$5/sqft |
Source: CRMLS #LG24168069 Report a problem | ||
| 8/14/2024 | Listed for rent | $6,900-34.3%$5/sqft |
Source: CRMLS #LG24168069 Report a problem | ||
| 8/9/2024 | Listing removed | -- |
Source: CRMLS #LG24095857 Report a problem | ||
| 6/7/2024 | Price change | $10,500+6.1%$7/sqft |
Source: CRMLS #LG24095857 Report a problem | ||
| 6/5/2024 | Price change | $9,900-20.8%$7/sqft |
Source: CRMLS #LG24095857 Report a problem | ||
| 5/16/2024 | Listed for rent | $12,500+278.8%$8/sqft |
Source: CRMLS #LG24095857 Report a problem | ||
| 10/20/2014 | Listing removed | $3,300$2/sqft |
Source: Surterre Properties #LG14208029 Report a problem | ||
| 9/27/2014 | Listed for rent | $3,300$2/sqft |
Source: Surterre Properties #LG14208029 Report a problem | ||
| 8/29/2013 | Sold | $900,500+28.8%$594/sqft |
Source: Public Record Report a problem | ||
| 7/3/2013 | Listed for sale | $699,000$461/sqft |
Source: Realty Network #OC13125609 Report a problem | ||
Nearby homes
Get a cash offer in 3 minutes
Find out how much your home could sell for in as little as 3 minutes with a no-obligation cash offer.
Estimated market value
$2,697,300
