Skip main navigation
Sold for $399,990
  • $399,990

    24136 W BOWKER Street, Buckeye, AZ 85326

    3beds
    2baths
    1,579sqft
    Single Family Residence
    Built in 2025
    6,542 Square Feet Lot
    $398,000 Zestimate®
    $253/sqft
    $2,069 Estimated rent

    Home value

    $398,000

    $362,000 - $438,000

    $2,069/mo

    Zestimate® history
    Loading
    Loading...

    Owner options

    List your home for rent

    $2,069/mo

    Rent Zestimate®

    Find your next renter with Zillow Rental Manager. Plus, with online applications, you can quickly screen prospective tenants – for free.

    Learn more

    $2,069/mo

    Rent Zestimate®

    Refinance and save

    $2,407/mo

    Est. payment

    Refinancing to a lower rate could help reduce your monthly payments and save thousands over the life of the loan.

    See today's rates

    $2,407/mo

    Est. payment

    Explore your selling options

    Work with a Zillow partner agent

    Leverage their expertise and Zillow's premium Showcase listings to get your home seen by more buyers.

    Get started

    List with your own agent

    Get your home in front of millions of buyers by listing it on Zillow.

    Learn how to do it

    Sell it yourself

    Take full control of how buyers see your home on Zillow by listing For Sale by Owner (FSBO).

    List your home

    What's special

    Shaded playgroundsBbq areasCovered patioBasketball courtsPrivate primary suiteCraftsman-style elevationScenic mountain views
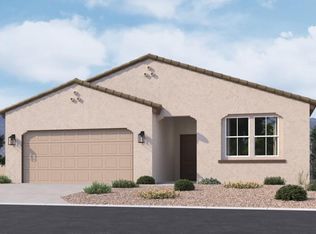
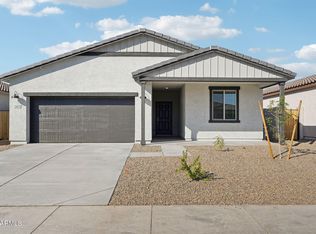
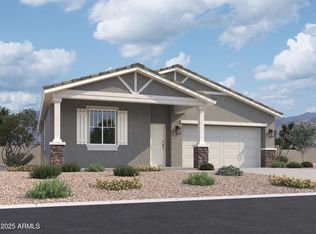
    Step into effortless living with this beautifully crafted single-story Violet floor plan, offering 1,579 square feet of smart, stylish design. This 3-bedroom, 2-bath home features a split layout, with the private primary suite thoughtfully tucked away for added serenity. An extended foyer welcomes you into an open-concept great room—perfect for hosting or relaxing. The kitchen shines with our 'Minimalist Collection,' showcasing elegant Quartz countertops, upgraded 42-inch cabinets with bold Black Bronze hardware, and a striking 4x16 tile backsplash for a polished finish. Warm 6x24 wood-look tile flooring runs throughout the main living areas, while plush carpet adds comfort in each bedroom. Enjoy the charming curb appeal of the Craftsman-style elevation, plus the convenience of included appliances and window blindsmaking this home truly move-in ready. A 4-panel sliding glass door in the great room floods the space with natural light and leads to a covered patio, blending indoor comfort with outdoor living. Located in Agave Trails, this community features scenic mountain views, shaded playgrounds, BBQ areas, an enclosed dog park, and basketball courtsall just minutes from I-10 and downtown Phoenix. Nestled in vibrant Buckeye, this is a home you don't want to miss!

    Zillow last checked:

    Listing updated:

    Listed by:

    Danny Kallay 480-694-8571,

    Compass

    Bought with:

    Matthew P Moore, SA642183000

    Realty ONE Group

    Source: ARMLS,MLS#: 6891776MLS Logo

    Facts & features

    Interior

    Bedrooms & bathrooms
    • Bedrooms: 3
    • Bathrooms: 2
    Heating
    • Electric
    Cooling
    • Central Air, Evaporative Cooling, Programmable Thmstat
    Appliances
    • Included: Dryer, Washer, Refrigerator, Built-in Microwave, Dishwasher, Disposal
    Features
    • Non-laminate Counter, High Speed Internet, Double Vanity, Eat-in Kitchen, 9+ Flat Ceilings, Kitchen Island, Pantry
    • Windows: Low Emissivity Windows, Double Pane Windows, Vinyl Frame
    • Has basement: No
    • Has fireplace: No
    Interior area
    • Total structure area: 1,579
    • Total interior livable area: 1,579 sqft

    Property

    Parking
    • Total spaces: 2
    • Parking features: Garage
    • Garage spaces: 2
    Features
    • Stories: 1
    • Patio & porch: Covered
    • Spa features: None
    • Fencing: Block
    Lot
    • Size: 6,542 Square Feet
    • Features: North/South Exposure, Desert Front, Dirt Back
    Details
    • Parcel number: 50444357

    Construction

    Type & style
    • Home type: SingleFamily
    • Architectural style: Contemporary
    • Property subtype: Single Family Residence
    Materials
    • Stucco, Wood Frame, Painted
    • Roof: Tile
    Condition
    • Under Construction
    • New construction: No
    • Year built: 2025
    Details
    • Builder name: Ashton Woods Homes

    Utilities & green energy

    • Sewer: Public Sewer
    • Water: City Water

    Community & HOA

    Community
    • Features: Playground, Biking/Walking Path
    • Subdivision: Agave Trails
    HOA
    • Has HOA: Yes
    • Services included: Maintenance Grounds
    • HOA fee: $103 monthly
    • HOA name: Trestle Management
    • HOA phone: 480-591-7379
    Location
    • Region: Buckeye

    Financial & listing details

    • Price per square foot: $253/sqft
    • Tax assessed value: $14,500
    • Annual tax amount: $712
    • Date on market: 12/13/2025
    • Cumulative days on market: 118 days
    • Listing terms: Cash,Conventional,FHA,VA Loan
    • Ownership: Fee Simple

    Price history

    DateEventPrice
    11/4/2025Sold$399,990-2.4%$253/sqft
    Source: ARMLS #6891776 Report a problem
    8/21/2025Price change$409,990+2.5%$260/sqft
    Source: ARMLS #6891776 Report a problem
    8/15/2025Price change$399,990+5.3%$253/sqft
    Source: ARMLS #6891776 Report a problem
    7/18/2025Price change$379,990+0.3%$241/sqft
    Source: ARMLS #6891776 Report a problem
    7/12/2025Listed for sale$378,990$240/sqft
    Source: ARMLS #6891776 Report a problem

    Public tax history

    YearProperty taxesTax assessment
    2025$259 +3.7%$2,175 -74.8%
    2024$250 -0.2%$8,640 +339.2%
    2023$250 +142.4%$1,967 +162.3%
    2022$103 $750
    Find assessor info on the county website

    Neighborhood: 85326

    Nearby schools

    GreatSchools rating
    Schools provided by the listing agent
    • Elementary: Marionneaux Elementary School
    • Middle: Marionneaux Elementary School
    • High: Buckeye Union High School
    • District: Buckeye Elementary District

    Source: ARMLS. This data may not be complete. We recommend contacting the local school district to confirm school assignments for this home.

    Get a cash offer in 3 minutes
    Find out how much your home could sell for in as little as 3 minutes with a no-obligation cash offer.
    Estimated market value
    $398,000
    Get a cash offer in 3 minutes
    Find out how much your home could sell for in as little as 3 minutes with a no-obligation cash offer.
    Estimated market value
    $398,000