
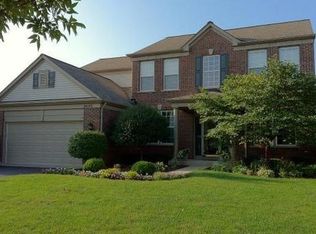
Welcome to this clean, beautifully maintained North facing home only a short walk to Kensington Club's pool/clubhouse and playground! Sits on a flat, oversized lot on a cul-de-sac~The paver walkway, arched entry and 2-story foyer welcome you as you enter~You'll find plenty of cabinet and counter space in the island kitchen that features a breakfast bar for stools, granite countertops, tile backsplash, 42" cabinets, all stainless steel appliances, pantry and updated light fixtures~The separate, adjacent eating area has a sliding glass door leading to the large paver patio~The family room off the kitchen offers hardwood flooring and a cozy woodburning fireplace with a gas starter~Make your way to the 2nd floor where you'll find all 4 bedrooms~The master bedroom suite features a high vaulted ceiling and a private, luxury, dual vanity bathroom with double door entry, separate shower, soaker tub, it's own linen closet and a large 10' walk-in closet~In addition, the sitting room in the master bedroom would be perfect for an office or exercise space~All bedrooms have ceiling fans with lights and 3 out the 4 bedrooms have walk-in closets~Bedroom 2 would be a great guest room with a shared entry to the hall bathroom and it's own private vanity~Additional features of this home include tall 9' ceilings throughout the first floor, on trend paint colors, white doors and trim, and a full, partially finished basement for additional living space~The finished, painted, attached garage keeps you out of the elements and is wired for an EV charger~ This North Plainfield home is just minutes to all the shopping and restaurants that Rt. 59 and Downtown Plainfield have to offer and attends Plainfield North High School, you can't ask for a better location!
Closed
Zillow last checked:
Listing updated:
Bought with:
Christopher Dewilde
Coldwell Banker Realty
Source: MRED as distributed by MLS GRID,MLS#: 12289159
Price history
| Date | Event | Price |
|---|---|---|
| 2/27/2025 | Sold | $569,900+1.8%$207/sqft |
Source:  MRED as distributed by MLS GRID #12289159 Report a problem MRED as distributed by MLS GRID #12289159 Report a problem | ||
| 2/15/2025 | Contingent | $559,900$203/sqft |
Source: MRED as distributed by MLS GRID #12289159 Report a problem | ||
| 2/12/2025 | Listed for sale | $559,900-1.8%$203/sqft |
Source: MRED as distributed by MLS GRID #12289159 Report a problem | ||
| 11/14/2024 | Listing removed | $569,900$207/sqft |
Source: MRED as distributed by MLS GRID #12149857 Report a problem | ||
| 10/25/2024 | Price change | $569,900-2.6%$207/sqft |
Source: MRED as distributed by MLS GRID #12149857 Report a problem | ||
| 9/5/2024 | Listed for sale | $585,000+68.1%$212/sqft |
Source: MRED as distributed by MLS GRID #12149857 Report a problem | ||
| 10/4/2007 | Sold | $348,000$126/sqft |
Source: MRED as distributed by MLS GRID #06613756 Report a problem | ||
Nearby homes
- $591,300-- bd2 ba2.7k sqft24137 W Nottingham Ave, Plainfield, IL 60585Off Market
- $546,3004 bd4 ba2.6k sqft24143 Nottingham Ave, Plainfield, IL 60585Off Market
- $522,800-- bd2 ba2.4k sqft24133 W Nottingham Ave, Plainfield, IL 60585Off Market
- $563,8004 bd4 ba4k sqft24143 W Nottingham Ave, Plainfield, IL 60585Off Market
Get a cash offer in 3 minutes
Find out how much your home could sell for in as little as 3 minutes with a no-obligation cash offer.
Estimated market value
$607,900
