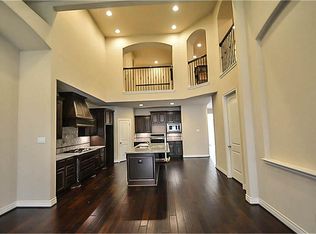
Imagine mornings on the spacious front porch, evenings on the covered back patio & room for guests. This townhome offers a flexible layout for comfortable living. Inside, neutral tile flooring, crown molding and warm finishes create an inviting atmosphere. The kitchen is ready for quick breakfasts or holiday gatherings, with granite countertops, stone backsplash, antiqued cabinets, under-cabinet lighting, a gas cooktop & large island with breakfast bar seating. The first-floor primary suite offers engineered hardwood flooring & a recessed accent wall with overhead lighting. The ensuite bath features dual sinks, granite countertops & dark cabinetry. A second bedroom & flex room downstairs offer space for guests, an office, hobbies or a workout room. Upstairs, a roomy loft and private guest suite with full bath add even more flexibility. Zoned to highly rated Katy ISD schools: Rylander Elementary, Woodcreek JH & Katy HS. Low tax rate! You'll want to see this one in person!
For sale
$339,500
24138 Valencia Ridge Ln, Katy, TX 77494
3beds
2,594sqft
:
Get pre-qualified$3,199/mo
Townhouse
Built in 2015
3,811 Square Feet Lot
$332,200 Zestimate®
$131/sqft
$755/mo HOA
What's special
Roomy loftWarm finishesEngineered hardwood flooringNeutral tile flooringGranite countertopsSpacious front porchCovered back patio
- 19 days |
- 322 |
- 28 |
Likely to sell faster than
Zillow last checked:
Listing updated:
Listed by:
Sheila Ochsner TREC #0686118 281-995-0434,
Keller Williams Premier Realty
Source: HAR,MLS#: 25273607
Facts & features
Interior
Bedrooms & bathrooms
- Bedrooms: 3
- Bathrooms: 3
- Full bathrooms: 3
Rooms
- Room types: Family Room, Utility Room
Primary bedroom
- Level: First
- Area: 224
- Dimensions: 16x14
Bedroom
- Level: Second
- Area: 192
- Dimensions: 16x12
Bedroom
- Level: First
- Area: 121
- Dimensions: 11x11
Dining room
- Level: First
- Area: 96
- Dimensions: 12x8
Other
- Level: First
- Area: 100
- Dimensions: 10x10
Game room
- Level: Second
- Area: 627
- Dimensions: 33x19
Kitchen
- Level: First
- Area: 352
- Dimensions: 22x16
Living room
- Level: First
- Area: 270
- Dimensions: 18x15
Utility room
- Level: First
- Area: 60
- Dimensions: 10x6
Heating
- Natural Gas
Cooling
- Ceiling Fan(s), Electric
Appliances
- Included: ENERGY STAR Qualified Appliances, Disposal, Refrigerator, Double Oven, Gas Oven, Microwave, Gas Cooktop, Dryer, Washer, Dishwasher, Washer/Dryer
- Laundry: Electric Dryer Hookup
Features
- Brick Walls, Crown Molding, Formal Entry/Foyer, High Ceilings, 2 Bedrooms Down, 1 Bedroom Up, En-Suite Bath, Primary Bed - 1st Floor, Walk-In Closet(s)
- Flooring: Carpet, Engineered Hardwood, Tile
- Doors: Insulated Doors
- Windows: Insulated/Low-E windows, Window Coverings
- Number of fireplaces: 1
- Fireplace features: Electric
Interior area
- Total structure area: 2,594
- Total interior livable area: 2,594 sqft
Video & virtual tour
Property
Parking
- Total spaces: 2
- Parking features: Electric Gate, Attached, Auto Garage Door Opener, Secured
- Attached garage spaces: 2
Features
- Levels: Levels 1 and 2
- Stories: 2
- Patio & porch: Patio/Deck
- Exterior features: Front Yard, Sprinkler System
Lot
- Size: 3,811 Square Feet
- Features: Back Yard, On Street
Details
- Parcel number: 1343510030020
Construction
Type & style
- Home type: Townhouse
- Architectural style: Traditional
- Property subtype: Townhouse
Materials
- Brick, Cement Siding, Stone
- Foundation: Slab
- Roof: Composition,Energy Star/Reflective Roof
Condition
- New construction: No
- Year built: 2015
Utilities & green energy
- Water: Water District
Green energy
- Energy efficient items: Attic Vents, Thermostat, Lighting, HVAC>13 SEER
Community & HOA
Community
- Subdivision: Towns/Seville Rep #1
HOA
- Amenities included: Controlled Access, Jogging Path, Pond, Trail(s)
- HOA fee: $755 monthly
Location
- Region: Katy
Financial & listing details
- Price per square foot: $131/sqft
- Tax assessed value: $397,665
- Annual tax amount: $9,488
- Date on market: 7/24/2026
- Listing terms: Cash,Conventional,FHA,VA Loan
- Exclusions: Refrigerator In The Kitchen
- Road surface type: Concrete, Curbs, Gutters
Estimated market value
$332,200
$316,000 - $349,000
$2,583/mo
Price history
| Date | Event | Price |
|---|---|---|
| 7/24/2026 | Listed for sale | $339,500-10.7%$131/sqft |
Source:  HAR #25273607 Report a problem HAR #25273607 Report a problem | ||
| 4/26/2024 | Listing removed | -- |
Source: HAR #69734041 Report a problem | ||
| 4/2/2024 | Pending sale | $380,000$146/sqft |
Source: HAR #69734041 Report a problem | ||
| 3/17/2024 | Listed for sale | $380,000$146/sqft |
Source: HAR #69734041 Report a problem | ||
Public tax history
| Year | Property taxes | Tax assessment |
|---|---|---|
| 2025 | $7,341 +48.8% | $397,665 +5% |
| 2024 | $4,932 +17.5% | $378,769 -5.9% |
| 2023 | $4,198 -12.9% | $402,373 +14.9% |
| 2022 | $4,819 | $350,177 +31.3% |
| 2021 | -- | $266,767 |
| 2020 | $4,912 -10.7% | $266,767 -7.3% |
| 2019 | $5,500 -30.1% | $287,809 +1.3% |
| 2018 | $7,867 | $284,000 |
| 2017 | $7,867 +20.5% | $284,000 +38% |
| 2016 | $6,529 +415% | $205,841 +439.8% |
| 2015 | $1,268 | $38,130 |
| 2014 | $1,268 | $38,130 |
Find assessor info on the county website
Monthly payment
Est. payment
Payment breakdown
Explore the cost of this home by adjusting the details. Changes won't be saved.Climate risks
Neighborhood: 77494
Nearby schools
GreatSchools rating
- 8/10Roberta Wright Rylander Elementary SchoolGrades: PK-5Distance: 1.8 mi
- 10/10Woodcreek Junior High SchoolGrades: 6-8Distance: 2.6 mi
- 7/10Katy High SchoolGrades: 9-12Distance: 3 mi
Schools provided by the listing agent
- Elementary: Rylander Elementary School
- Middle: Woodcreek Junior High School
- High: Katy High School
Source: HAR. This data may not be complete. We recommend contacting the local school district to confirm school assignments for this home.
- $307,9002 bd2 ba1.8k sqft24142 Valencia Ridge Ln, Katy, TX 77494Off Market
- $378,4003 bd3 ba2.7k sqft24134 Valencia Ridge Ln, Katy, TX 77494Off Market
- $110-- bd-- ba-- sqftValencia Ridge Ln, Katy, TX 77494Off Market
- $362,8003 bd3 ba2.8k sqft24130 Valencia Ridge Ln, Katy, TX 77494Off Market
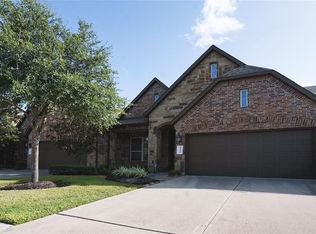
- $300,6002 bd2 ba1.7k sqft24146 Valencia Ridge Ln, Katy, TX 77494Off Market
- $362,5003 bd3 ba2.7k sqft24135 Tapa Springs Ln, Katy, TX 77494Off Market
- $359,4003 bd3 ba2.5k sqft24126 Valencia Ridge Ln, Katy, TX 77494Off Market
- $365,8003 bd3 ba2.5k sqft24131 Tapa Springs Ln, Katy, TX 77494Off Market
A local agent can set up tours, give advice and negotiate with sellers.
A local lender can help you make sure your offer is ready when you are.
Similar homes
- $399,5003 bd3 ba2.7k sqft24238 Cordova Brook Ln, Katy, TX 77494For Sale
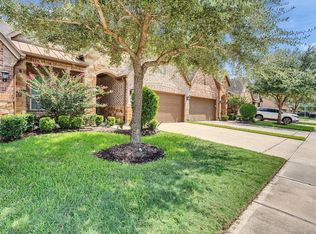 MLS ID #65182441, Matthew Key, 5th Stream Realty. HAR
 - $340,0004 bd3 ba2.2k sqft29203 Vernon Forest Ct, Katy, TX 77494For Sale
 MLS ID #93283710, Linda Burnett, CB&A, Realtors-Katy. HAR
 - $379,0003 bd2 ba2.4k sqft1011 Worth Creek Ln, Katy, TX 77494For Sale
 MLS ID #79974875, Jason Jurisprudencia, eXp Realty LLC. HAR
 - $349,9004 bd3 ba2.5k sqft3543 Coleman Creek Ct, Katy, TX 77449For Sale
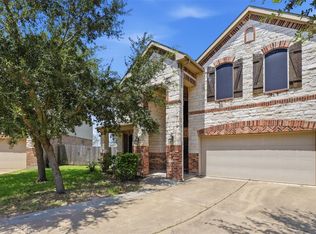 MLS ID #26347729, Ashanti Morse, Braden Real Estate Group. HAR
 - $398,0003 bd2 ba2.3k sqft2954 Helding Park Ct, Katy, TX 77494For SaleMLS ID #92719194, Samuel Carratala, eXp Realty LLC. HAR
- $320,0003 bd2 ba2.2k sqft7306 Still Haven Dr, Richmond, TX 77407For SaleMLS ID #43500300, Jimmy Franklin, eXp Realty LLC. HAR
- $498,8004 bd3 ba2.8k sqft4911 Canyon Sage Ln, Katy, TX 77494For SaleMLS ID #67171323, Tianyi Wu, eXp Realty LLC. HAR
- $319,0004 bd2 ba1.9k sqft3610 Russett Glen Ln, Katy, TX 77449For SaleMLS ID #87804453, Maira Hudda, REALM Real Estate Professionals - Sugar Land. HAR
- $352,0003 bd3 ba2.2k sqft3614 Havenmoor Pl, Katy, TX 77449For SaleMLS ID #75704723, Klodian Hoxha, LPT Realty, LLC. HAR
- $335,0004 bd3 ba2.3k sqft4211 Tristan Ridge Ln, Katy, TX 77449For SaleMLS ID #10817103, Khanh Nguyen, Texas Signature Realty. HAR
- $470,0004 bd4 ba2.9k sqft2902 Red Maple Dr, Katy, TX 77494For SaleMLS ID #6298748, Shannon Araya, Keller Williams Premier Realty. HAR
- $331,9903 bd4 ba1.9k sqft12255 Oxford Crescent Cir, Houston, TX 77082For SaleMLS ID #63685398, Grecia Berrios, Realty Of America, LLC. HAR
- $445,0003 bd2 ba2.2k sqft23822 Flower Bud, Katy, TX 77494For SaleMLS ID #49841594, Carrie Johnson, Coldwell Banker Realty - Bellaire-Metropolitan. HAR
- $321,0003 bd3 ba2.3k sqft10610 Wallingford Pl, Houston, TX 77042For SaleMLS ID #25314165, Amanda Ruchti, Coldwell Banker Realty - Heights. HAR
- $410,0004 bd3 ba2.5k sqft6322 Wolf Run Dr, Katy, TX 77493For SaleMLS ID #19182368, Breann Logsdon, Keller Williams Premier Realty. HAR
- $312,0003 bd2 ba1.9k sqft19307 Casey Creek Ct, Richmond, TX 77407For SaleMLS ID #15600970, Michael Gee, Real Broker, LLC. HAR
- $333,0004 bd3 ba2.6k sqft18934 Winter Falcon Xing, Katy, TX 77449For SaleMLS ID #83085145, Shelley Wenzel, Keller Williams Premier Realty. HAR
- $351,9003 bd2 ba2.6k sqft26906 Autumn Gold Ct, Cypress, TX 77433Off Market
- $335,0003 bd2 ba2.2k sqft20806 Wagon Bridge Ln, Cypress, TX 77433For SaleMLS ID #91544437, Valeria Briceno, Forge Collective. HAR
- $310,0003 bd2 ba1.9k sqft21010 Oakley Hill Ct, Richmond, TX 77406For SaleMLS ID #2929767, Timothy Bogott, Heartland Real Estate Company. HAR
