Superb location, Lake Forest Beach & Tennis Club near by with so many amenities its hard to list them all. This single story home sits on a large corner lot inside tract location. Your clients can move right in, just painted throughout, gentle vault in the living room ceiling lends to open and airy experience. Brand new paint, electric double oven, all appliances are included, beautiful luxury wood vinyl flooring throughout. Convenient inside laundry room includes washer & dryer that does have both gas & electric service. Large two car garage with brand new garage door opener. There is a gun safe in the garage owner is happy to leave it with the sale. Brand new air conditioning just installed. Sprinklers front & back, owner has finished section one items required on the termite and once in escrow is happy to fumigate. Mirrored wardrobes installed at bedroom closets. Here are some of the amenities: Clubhouse, with kitchen, bar, billiard room, banquet facilities, meeting rooms and more. Popular pickleball courts, tennis courts and sparkling pool. You will love living here. Call to view today.
Sold for $1,200,000
Listed by: RE/MAX Select One • Barbara Delgleize • Contact: 714-846-3800
Bought with: Compass
$1,200,000
24139 Grayston Dr, Lake Forest, CA 92630
3beds
1,800sqft
Single Family Residence
Built in 1972
6,695 Square Feet Lot
$1,433,700 Zestimate®
$667/sqft
$4,808 Estimated rent
Home value
$1,433,700
$1.33M - $1.55M
$4,808/mo
Zestimate® history
Owner options
List your home for rent
$4,808/mo
Rent Zestimate®
Find your next renter with Zillow Rental Manager. Plus, with online applications, you can quickly screen prospective tenants – for free.
$4,808/mo
Rent Zestimate®
Refinance and save
$7,598/mo
Est. payment
Refinancing to a lower rate could help reduce your monthly payments and save thousands over the life of the loan.
$7,598/mo
Est. payment
Explore your selling options
Work with a Zillow partner agent
Leverage their expertise and Zillow's premium Showcase listings to get your home seen by more buyers.
Get startedList with your own agent
Get your home in front of millions of buyers by listing it on Zillow.
Learn how to do itSell it yourself
Take full control of how buyers see your home on Zillow by listing For Sale by Owner (FSBO).
List your homeWhat's special
Tennis courtsTennis clubBrand new paintLarge two car garageBrand new air conditioningSingle story homeSuperb location
Zillow last checked:
Listing updated:
Listed by:
Barbara Delgleize DRE #00586458 714-421-0103,
RE/MAX Select One
Bought with:
Aspen Labrador, DRE #02146663
Compass
Source: CRMLS,MLS#: OC24048405 Originating MLS: California Regional MLS
Originating MLS: California Regional MLSFacts & features
Interior
Bedrooms & bathrooms
- Bedrooms: 3
- Bathrooms: 3
- Full bathrooms: 2
- 1/2 bathrooms: 1
- Main level bathrooms: 2
- Main level bedrooms: 3
Rooms
- Room types: Bedroom, Den, Entry/Foyer, Family Room, Kitchen, Laundry, Primary Bedroom, Utility Room
Primary bedroom
- Features: Main Level Primary
Bedroom
- Features: All Bedrooms Down
Bedroom
- Features: Bedroom on Main Level
Bathroom
- Features: Bathroom Exhaust Fan, Remodeled, Tile Counters, Tub Shower
Heating
- Forced Air
Cooling
- Central Air
Appliances
- Included: Built-In Range, Double Oven, Dishwasher, Electric Oven, Disposal, Refrigerator, Range Hood, Vented Exhaust Fan
- Laundry: Inside, Laundry Room
Features
- Block Walls, Granite Counters, High Ceilings, Open Floorplan, Tile Counters, All Bedrooms Down, Bedroom on Main Level, Main Level Primary, Utility Room
- Flooring: Laminate, Vinyl
- Windows: Double Pane Windows
- Has fireplace: Yes
- Fireplace features: Living Room
- Common walls with other units/homes: No Common Walls
Interior area
- Total interior livable area: 1,800 sqft
Property
Parking
- Total spaces: 2
- Parking features: Concrete, Direct Access, Driveway, Garage Faces Front, Garage
- Attached garage spaces: 2
Accessibility
- Accessibility features: Other
Features
- Levels: One
- Stories: 1
- Entry location: 1
- Patio & porch: Concrete
- Pool features: Community, Association
- Has spa: Yes
- Spa features: Association, Community
- Has view: Yes
- View description: None
Lot
- Size: 6,695 Square Feet
- Features: Back Yard, Corner Lot, Front Yard, Garden, Sprinklers In Rear, Sprinklers In Front, Level, Ranch
Details
- Parcel number: 61729243
- Special conditions: Trust
Construction
Type & style
- Home type: SingleFamily
- Architectural style: Ranch
- Property subtype: Single Family Residence
Materials
- Stucco, Wood Siding
- Foundation: Block, Slab
Condition
- Turnkey
- New construction: No
- Year built: 1972
Utilities & green energy
- Sewer: Sewer Tap Paid
- Water: Public
Community & HOA
Community
- Features: Storm Drain(s), Street Lights, Sidewalks, Pool
- Security: Smoke Detector(s)
- Subdivision: Othr
HOA
- Has HOA: Yes
- Amenities included: Billiard Room, Clubhouse, Maintenance Grounds, Meeting Room, Meeting/Banquet/Party Room, Paddle Tennis, Playground, Pickleball, Pool, Spa/Hot Tub, Tennis Court(s), Trail(s)
- HOA fee: $123 monthly
- HOA name: Lake Forest Beach & Tennis
- HOA phone: 949-837-6100
Location
- Region: Lake Forest
Financial & listing details
- Price per square foot: $667/sqft
- Tax assessed value: $1,224,000
- Annual tax amount: $12,584
- Date on market: 3/10/2024
- Cumulative days on market: 10 days
- Listing terms: Conventional,Trust Conveyance
Price history
| Date | Event | Price |
|---|---|---|
| 4/18/2024 | Sold | $1,200,000+1.7%$667/sqft |
Source:  CRMLS #OC24048405 Report a problem CRMLS #OC24048405 Report a problem | ||
| 4/5/2024 | Pending sale | $1,179,900$656/sqft |
Source: CRMLS #OC24048405 Report a problem | ||
| 3/20/2024 | Contingent | $1,179,900$656/sqft |
Source: CRMLS #OC24048405 Report a problem | ||
| 3/10/2024 | Listed for sale | $1,179,900$656/sqft |
Source: CRMLS #OC24048405 Report a problem | ||
Public tax history
| Year | Property taxes | Tax assessment |
|---|---|---|
| 2025 | $12,584 +1.1% | $1,224,000 +2% |
| 2024 | $12,450 +1343.7% | $1,200,000 +1245% |
| 2023 | $862 +2% | $89,222 +2% |
| 2022 | $846 +2.2% | $87,473 +2% |
| 2021 | $827 +1% | $85,758 +1% |
| 2020 | $819 | $84,879 +2% |
| 2019 | $819 +2.2% | $83,215 +2% |
| 2018 | $802 +4.4% | $81,584 +2% |
| 2017 | $768 | $79,985 +2% |
| 2016 | $768 +1.8% | $78,417 +1.5% |
| 2015 | $755 +3.9% | $77,240 +2% |
| 2014 | $726 | $75,727 +0.5% |
| 2013 | -- | $75,385 +2% |
| 2012 | -- | $73,907 +2% |
| 2011 | -- | $72,458 +0.8% |
| 2010 | -- | $71,917 -0.2% |
| 2009 | -- | $72,089 +2% |
| 2008 | -- | $70,676 +2% |
| 2007 | -- | $69,291 +2% |
| 2006 | -- | $67,933 +2% |
| 2005 | -- | $66,601 +2% |
| 2004 | -- | $65,296 +1.9% |
| 2003 | -- | $64,100 +2% |
| 2002 | -- | $62,844 +2% |
| 2001 | $603 +1.9% | $61,612 +2% |
| 2000 | $592 | $60,404 |
Find assessor info on the county website
Neighborhood: 92630
Nearby homes
- $1,193,2003 bd3 ba1.8k sqft24141 Grayston Dr, Lake Forest, CA 92630Off Market

- $1,434,3004 bd2 ba2k sqft24166 McCoy Rd, Lake Forest, CA 92630Off Market
- $1,199,3003 bd3 ba1.8k sqft24172 McCoy Rd, Lake Forest, CA 92630Off Market
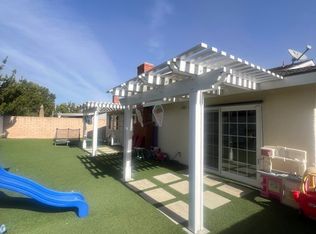
- $1,315,0004 bd3 ba2k sqft24143 Grayston Dr, Lake Forest, CA 92630Sold
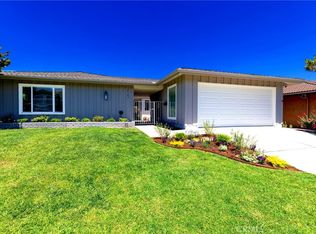
- $1,115,9003 bd2 ba1.7k sqft24137 Grayston Dr, Lake Forest, CA 92630Off Market
- $1,413,0005 bd5 ba2k sqft24176 McCoy Rd, Lake Forest, CA 92630Off Market
- $1,288,6005 bd3 ba2.1k sqft24140 Grayston Dr, Lake Forest, CA 92630Off Market
- $1,434,4004 bd2 ba2.3k sqft24138 Grayston Dr, Lake Forest, CA 92630Off Market
Nearby schools
GreatSchools rating
- 4/10Olivewood Elementary SchoolGrades: K-6Distance: 0.2 mi
- 6/10Serrano Intermediate SchoolGrades: 7-8Distance: 0.9 mi
- 8/10El Toro High SchoolGrades: 9-12Distance: 1.5 mi
Get a cash offer in 3 minutes
Find out how much your home could sell for in as little as 3 minutes with a no-obligation cash offer.
Estimated market value
$1,433,700
Get a cash offer in 3 minutes
Find out how much your home could sell for in as little as 3 minutes with a no-obligation cash offer.
Estimated market value
$1,433,700
- California
- Orange County
- Lake Forest
- 92630
- 24139 Grayston Dr
Nearby cities
Nearby zip codes
Other Lake Forest Topics
