Skip main navigation
Closed
  • $690,000

    2413B Pafford Dr, Nashville, TN 37206

    3beds
    2,222sqft
    Horizontal Property Regime - Detached, Residential
    Built in 2017
    1,306 Square Feet Lot
    $673,000 Zestimate®
    $311/sqft
    $3,747 Estimated rent

    Home value

    $673,000

    $633,000 - $713,000

    $3,747/mo

    Zestimate® history
    Loading
    Loading...

    Owner options

    List your home for rent

    $3,747/mo

    Rent Zestimate®

    Find your next renter with Zillow Rental Manager. Plus, with online applications, you can quickly screen prospective tenants – for free.

    Learn more

    $3,747/mo

    Rent Zestimate®

    Refinance and save

    $4,070/mo

    Est. payment

    Refinancing to a lower rate could help reduce your monthly payments and save thousands over the life of the loan.

    See today's rates

    $4,070/mo

    Est. payment

    Explore your selling options

    Work with a Zillow partner agent

    Leverage their expertise and Zillow's premium Showcase listings to get your home seen by more buyers.

    Get started

    List with your own agent

    Get your home in front of millions of buyers by listing it on Zillow.

    Learn how to do it

    Sell it yourself

    Take full control of how buyers see your home on Zillow by listing For Sale by Owner (FSBO).

    List your home

    What's special

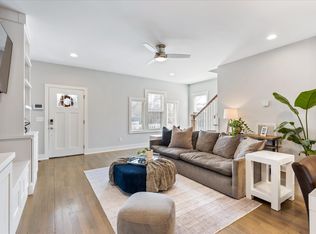
    Discover this beautiful nearly-new home nestled in a tranquil corner of East Nashville, just moments from Cornelia Fort Airpark. Unlike typical "Tall Skinnies," this property boasts a spacious layout on a generous wide lot. Step into an inviting open floor plan featuring a luxurious downstairs primary suite. Upstairs, two additional bedrooms plus a versatile bonus/flex room offer ample room to work, create and unwind. Recent upgrades include gourmet gas cooking, brand-new carpet, fresh paint, and the convenience of a tankless hot water system. Outside, a sizable front and backyard, designed and landscaped by Gardens of Babylon, complete with green house and hot tub await. The back deck has been newly stained! There is plenty of room to relax and entertain in this tranquil section of the neighborhood while enjoying all of the conveniences of East Nashville, Riverside Village and more!

    Zillow last checked:

    Listing updated:

    Listed by:

    Jarod DeLozier 615-517-2533,

    Bradford Real Estate

    Bought with:

    Jason Kaczmarski, 315317

    RE/MAX 1ST Choice

    Source: RealTracs MLS as distributed by MLS GRID,MLS#: 2684126MLS Logo

    Facts & features

    Interior

    Bedrooms & bathrooms
    • Bedrooms: 3
    • Bathrooms: 4
    • Full bathrooms: 2
    • 1/2 bathrooms: 2
    • Main level bedrooms: 1
    Heating
    • Central
    Cooling
    • Central Air
    Appliances
    • Included: Dishwasher, Disposal, Dryer, Refrigerator, Washer, Gas Oven, Gas Range
    Features
    • Flooring: Carpet, Wood, Tile
    • Basement: Crawl Space
    • Has fireplace: No
    Interior area
    • Total structure area: 2,222
    • Total interior livable area: 2,222 sqft
    • Finished area above ground: 2,222

    Property

    Features
    • Levels: Two
    • Stories: 2
    • Fencing: Privacy
    Lot
    • Size: 1,306 Square Feet
    Details
    • Parcel number: 083042A00200CO
    • Special conditions: Standard

    Construction

    Type & style
    • Home type: SingleFamily
    • Property subtype: Horizontal Property Regime - Detached, Residential
    Materials
    • Frame
    Condition
    • New construction: No
    • Year built: 2017

    Utilities & green energy

    • Sewer: Public Sewer
    • Water: Public
    • Utilities for property: Water Available

    Community & HOA

    Community
    • Subdivision: 2413 Pafford Drive Townhomes
    HOA
    • Has HOA: No
    Location
    • Region: Nashville

    Financial & listing details

    • Price per square foot: $311/sqft
    • Annual tax amount: $3,964
    • Date on market: 7/27/2024

    Price history

    DateEventPrice
    9/30/2024Sold$690,000-1.4%$311/sqft
    Source: RealTracs MLS as distributed by MLS GRID #2684126 Report a problem
    9/5/2024Contingent$699,900$315/sqft
    Source: RealTracs MLS as distributed by MLS GRID #2684126 Report a problem
    8/5/2024Price change$699,900-2.1%$315/sqft
    Source: RealTracs MLS as distributed by MLS GRID #2684126 Report a problem
    7/27/2024Listed for sale$715,000+70.2%$322/sqft
    Source: RealTracs MLS as distributed by MLS GRID #2684126 Report a problem
    4/1/2019Sold$420,000+1.2%$189/sqft
    Source: RealTracs MLS as distributed by MLS GRID #2009717 Report a problem
    2/7/2019Listed for sale$415,000$187/sqft
    Source: EXP Realty #2009717 Report a problem

    Public tax history

    Tax history is unavailable.

    Neighborhood: Porter Heights

    Nearby schools

    GreatSchools rating
    Schools provided by the listing agent
    • Elementary: Rosebank Elementary
    • Middle: Stratford STEM Magnet School Lower Campus
    • High: Stratford STEM Magnet School Upper Campus

    Source: RealTracs MLS as distributed by MLS GRID. This data may not be complete. We recommend contacting the local school district to confirm school assignments for this home.

    Get a cash offer in 3 minutes
    Find out how much your home could sell for in as little as 3 minutes with a no-obligation cash offer.
    Estimated market value
    $673,000
    Get a cash offer in 3 minutes
    Find out how much your home could sell for in as little as 3 minutes with a no-obligation cash offer.
    Estimated market value
    $673,000