Flawlessly updated 1,893 sq ft luxury rambler in Bellevue’s coveted Sherwood Forest, showcasing modern design, quality craftsmanship, and high-end upgrades throughout. Light-filled interiors feature vaulted ceilings, resurfaced hardwood floors, and a spacious open-concept living area ideal for everyday living and entertaining. The gourmet kitchen showcases premium SieMatic cabinetry (2020) with refined European design, paired with a full suite of Bosch 800 Series appliances including induction cooktop, paneled dishwasher, in-cabinet convection oven/microwave, counter-depth French-door refrigerator, and flush-mount ceiling hood. Primary suite features an en suite bath with a modern TOTO wall-hung toilet and a walk-in closet with custom built-in shelving. Both bathrooms are elegantly remodeled with radiant heated floors. A 5-zone Mitsubishi ductless mini-split system ensures efficient year-round comfort. Flexible layout includes bonus room ideal for home office, plus utility room with sink and storage. Outdoor living offers semi-enclosed front deck and fully fenced backyard with covered patio, kids play area, storage shed, raised garden beds, and newer partial fencing. Major updates include 2020 roof, updated electrical, new exterior paint, and garage upgrades with new springs and rollers. Prime Bellevue location near Microsoft, Crossroads, SR-520, and top-rated Bellevue School District incl. Interlake High. Rarely available, move-in ready, and thoughtfully upgraded throughout.
Sold
Listed by: Prolink Realty, LLC • Donald C. Tsai
Bought with: eXp Realty
$1,378,000
2414 161st Avenue NE, Bellevue, WA 98008
3beds
1,893sqft
Single Family Residence
Built in 1957
9,526 Square Feet Lot
$1,376,800 Zestimate®
$728/sqft
$3,932 Estimated rent
Home value
$1,376,800
$1.28M - $1.49M
$3,932/mo
Zestimate® history
Owner options
List your home for rent
$3,932/mo
Rent Zestimate®
Find your next renter with Zillow Rental Manager. Plus, with online applications, you can quickly screen prospective tenants – for free.
$3,932/mo
Rent Zestimate®
Refinance and save
$8,347/mo
Est. payment
Refinancing to a lower rate could help reduce your monthly payments and save thousands over the life of the loan.
$8,347/mo
Est. payment
Explore your selling options
Work with a Zillow partner agent
Leverage their expertise and Zillow's premium Showcase listings to get your home seen by more buyers.
Get startedList with your own agent
Get your home in front of millions of buyers by listing it on Zillow.
Learn how to do itSell it yourself
Take full control of how buyers see your home on Zillow by listing For Sale by Owner (FSBO).
List your homeWhat's special
Covered patioModern toto wall-hung toiletModern designLight-filled interiorsGourmet kitchenResurfaced hardwood floorsPaneled dishwasher
Zillow last checked:
Listing updated:
Listed by:
Donald C. Tsai,
Prolink Realty, LLC,
Grace L. Lin,
Prolink Realty, LLC
Bought with:
Andrew Hayashi, 22022585
eXp Realty
Source: NWMLS as distributed by MLS GRID,MLS#: 2537142
Facts & features
Interior
Bedrooms & bathrooms
- Bedrooms: 3
- Bathrooms: 2
- Full bathrooms: 1
- 3/4 bathrooms: 1
- Main level bathrooms: 2
- Main level bedrooms: 3
Primary bedroom
- Level: Main
Bedroom
- Level: Main
Bedroom
- Level: Main
Bathroom full
- Level: Main
Bathroom three quarter
- Level: Main
Den office
- Level: Main
Dining room
- Level: Main
Entry hall
- Level: Main
Family room
- Level: Main
Kitchen with eating space
- Level: Main
Living room
- Level: Main
Heating
- Fireplace, Ductless, Electric, Natural Gas
Cooling
- Ductless
Appliances
- Included: Dishwasher, Dryer, Microwave, Refrigerator, Stove(s)/Range(s), Washer, Dishwasher(s), Dryer(s), Microwave(s), Refrigerator(s), Washer(s), Water Heater: Gas, Water Heater Location: Garage
Features
- Dining Room
- Flooring: Ceramic Tile, Hardwood, Vinyl Plank
- Basement: None
- Number of fireplaces: 2
- Fireplace features: Electric, Gas, Main Level: 2, Fireplace
Interior area
- Total structure area: 1,893
- Total interior livable area: 1,893 sqft
Property
Parking
- Total spaces: 2
- Parking features: Attached Garage
- Has attached garage: Yes
- Covered spaces: 2
Features
- Levels: One
- Stories: 1
- Entry location: Main
- Patio & porch: Dining Room, Fireplace, Vaulted Ceiling(s), Walk-In Closet(s), Water Heater
- Has view: Yes
- View description: Territorial
Lot
- Size: 9,526 Square Feet
- Dimensions: 75 x 127
- Features: Paved, Cable TV, Deck, Fenced-Fully, Gas Available, Outbuildings, Patio, Sprinkler System
- Topography: Level
- Residential vegetation: Garden Space
Details
- Parcel number: 7752200040
- Zoning: Bellevue-SR-2- Middle
- Zoning description: Jurisdiction: City
- Special conditions: Standard
Construction
Type & style
- Home type: SingleFamily
- Architectural style: 1 Story
- Property subtype: Single Family Residence
Materials
- Brick, Wood Siding
- Foundation: Poured Concrete
- Roof: See Remarks
Condition
- Very Good
- Year built: 1957
Utilities & green energy
- Electric: Company: PSE
- Sewer: Sewer Connected, Company: City of Bellevue
- Water: Public, Company: City of Bellevue
- Utilities for property: Xfinity, Xfinity
Community & HOA
Community
- Subdivision: Bellevue
Location
- Region: Bellevue
Financial & listing details
- Price per square foot: $728/sqft
- Tax assessed value: $1,224,000
- Annual tax amount: $9,111
- Date on market: 7/4/2026
- Cumulative days on market: 18 days
- Listing terms: Conventional
- Inclusions: Dishwasher(s), Dryer(s), Microwave(s), Refrigerator(s), Stove(s)/Range(s), Washer(s)
Price history
| Date | Event | Price |
|---|---|---|
| 7/15/2026 | Sold | $1,378,000-2.9%$728/sqft |
Source:  NWMLS as distributed by MLS GRID #2537142 Report a problem NWMLS as distributed by MLS GRID #2537142 Report a problem | ||
| 6/26/2026 | Pending sale | $1,419,500$750/sqft |
Source: NWMLS as distributed by MLS GRID #2537142 Report a problem | ||
| 6/12/2026 | Listed for sale | $1,419,500+71%$750/sqft |
Source: NWMLS as distributed by MLS GRID #2537142 Report a problem | ||
| 1/23/2019 | Sold | $830,000+53.8%$438/sqft |
Source: NWMLS as distributed by MLS GRID #1380973 Report a problem | ||
| 4/20/2006 | Sold | $539,500$285/sqft |
Source: NWMLS as distributed by MLS GRID #26040107 Report a problem | ||
Public tax history
| Year | Property taxes | Tax assessment |
|---|---|---|
| 2025 | $9,112 +7.8% | $1,224,000 +6.3% |
| 2024 | $8,452 +13.6% | $1,151,000 +21.2% |
| 2023 | $7,437 -13.5% | $950,000 -21.7% |
| 2022 | $8,595 +24.7% | $1,213,000 +44.7% |
| 2021 | $6,890 +5.8% | $838,000 +14.2% |
| 2020 | $6,510 +3.1% | $734,000 +1.5% |
| 2019 | $6,312 +4.9% | $723,000 -1.1% |
| 2018 | $6,018 +6.5% | $731,000 +19.2% |
| 2017 | $5,649 +30.1% | $613,000 +7.5% |
| 2016 | $4,342 | $570,000 +6.3% |
| 2015 | $4,342 | $536,000 +9.8% |
| 2014 | $4,342 | $488,000 +11.2% |
| 2013 | $4,342 | $439,000 +15.5% |
| 2012 | -- | $380,000 -3.8% |
| 2011 | -- | $395,000 +16.2% |
| 2010 | -- | $340,000 |
| 2009 | -- | $340,000 +9% |
| 2007 | -- | $312,000 +10.2% |
| 2006 | -- | $283,000 +7.6% |
| 2005 | -- | $263,000 +25.2% |
| 2001 | $2,001 +1.6% | $210,000 +12.3% |
| 2000 | $1,969 | $187,000 |
Find assessor info on the county website
Neighborhood: Interlake
Nearby homes
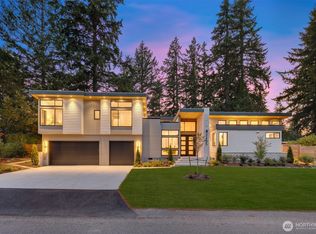
- $3,099,9995 bd5 ba4.1k sqft2405 162nd Ave NE, Bellevue, WA 98008New Construction
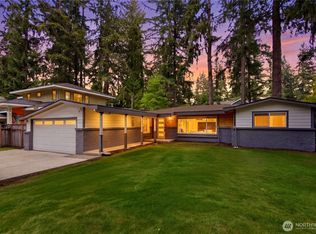
- $1,460,0003 bd3 ba1.9k sqft2412 160th Ave NE, Bellevue, WA 98008Sold
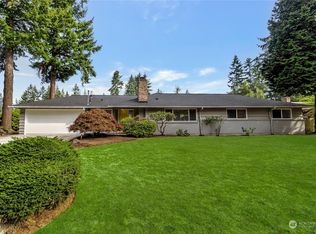
- $1,450,0003 bd2 ba1.4k sqft2454 161st Ave NE, Bellevue, WA 98008Sold
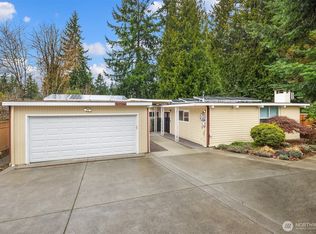
- $1,513,0004 bd3 ba2.5k sqft16214 NE 24th St, Bellevue, WA 98008Sold
- $1,600,0003 bd2 ba1.5k sqft2524 162nd Ave NE, Bellevue, WA 98008Sold
- $1,352,0003 bd2 ba1.3k sqft16217 NE 26th St, Bellevue, WA 98008Sold
- $1,385,0003 bd2 ba1.5k sqft16223 NE 26th St, Bellevue, WA 98008Sold
- $1,263,8003 bd2 ba1.3k sqft16033 NE 27th St, Bellevue, WA 98008Sold
Nearby schools
GreatSchools rating
- 7/10Ardmore Elementary SchoolGrades: PK-5Distance: 0.6 mi
- 4/10Highland Middle SchoolGrades: 6-8Distance: 0.8 mi
- 9/10Interlake Senior High SchoolGrades: 9-12Distance: 0.2 mi
Schools provided by the listing agent
- Elementary: Ardmore Elem
- Middle: Highland Mid
- High: Interlake Snr High
Source: NWMLS as distributed by MLS GRID. This data may not be complete. We recommend contacting the local school district to confirm school assignments for this home.
Get a cash offer in 3 minutes
Find out how much your home could sell for in as little as 3 minutes with a no-obligation cash offer.
Estimated market value
$1,376,800
Get a cash offer in 3 minutes
Find out how much your home could sell for in as little as 3 minutes with a no-obligation cash offer.
Estimated market value
$1,376,800
- Washington
- King County
- Bellevue
- 98008
- Interlake
- 2414 161st Avenue NE
Nearby cities
Nearby neighborhoods
Nearby zip codes
Other Bellevue Topics
