Skip main navigation
Sold for $332,500
  • $332,500

    2414 24th Lane, Greenacres, FL 33463

    3beds
    1,488sqft
    Townhouse, Quadruplex, Multi Family
    Built in 1982
    -- sqft lot
    $338,800 Zestimate®
    $223/sqft
    $2,525 Estimated rent

    Home value

    $338,800

    $302,000 - $379,000

    $2,525/mo

    Zestimate® history
    Loading
    Loading...

    Owner options

    List your home for rent

    $2,525/mo

    Rent Zestimate®

    Find your next renter with Zillow Rental Manager. Plus, with online applications, you can quickly screen prospective tenants – for free.

    Learn more

    $2,525/mo

    Rent Zestimate®

    Refinance and save

    $2,264/mo

    Est. payment

    Refinancing to a lower rate could help reduce your monthly payments and save thousands over the life of the loan.

    See today's rates

    $2,264/mo

    Est. payment

    Explore your selling options

    Work with a Zillow partner agent

    Leverage their expertise and Zillow's premium Showcase listings to get your home seen by more buyers.

    Get started

    List with your own agent

    Get your home in front of millions of buyers by listing it on Zillow.

    Learn how to do it

    Sell it yourself

    Take full control of how buyers see your home on Zillow by listing For Sale by Owner (FSBO).

    List your home

    What's special

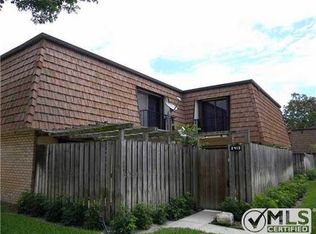
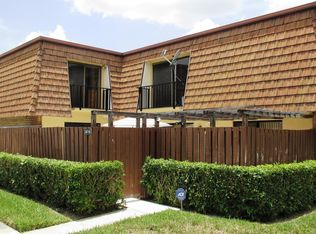
    STUNNING TOWNHOME RENOVATED TO PERFECTION! Privately tucked away within Sherwood Lakes, this beautifully appointed townhouse boasts 3 bedrooms, 3 bathrooms, textured ceilings (no popcorn!), wood and vinyl plank tile flooring (no carpet!), and accordion shutters throughout! This open and spacious floor plan offers tons of natural light and is perfectly equipped with gourmet kitchen complimented by custom wood cabinets, sparkling granite counter tops, stainless steel appliances, designer backsplash, extended breakfast bar for ample seating, and brilliant lighting. First floor offers spacious living room and dining area, renovated powder/laundry room with oversized front load washer and dryer with pedestal. Guests will love their own private bedroom on the main floor with tranquil view of the outdoor tropical landscaping and sliders that lead to completely fenced patio. Second floor living offers beautiful wood flooring that leads to your generous primary suite with his and her closets and private balcony. Luxurious bath features custom vanity, Quartz counters, dual sinks and mirrors, large tile shower and LED lighting. Family members will enjoy their spacious bedroom (with private balcony) and beautifully renovated guest bath with new vanity and sink, mirrors, hardware, and combo tub/shower. Enter through your private courtyard patio completely fenced and enhanced with beautiful custom pergola and tropical lush landscaping. This is one of the BEST locations in Sherwood Lakes! Ultra private and conveniently located with 2 assigned parking spaces right in front of your home! This flawlessly maintained townhome offers many upgrades including new fans and fixtures, and huge storage room under the stairs is perfect for bikes, golf clubs, and kid's toys. With over 1,450 SF of living area, this TRUE 3 bedroom townhome offers community pool, tennis, basketball courts, playground and more!

    Zillow last checked:

    Listing updated:

    Listed by:

    Derek Lambrou 561-568-6471,

    Village Realty Group LLC

    Bought with:

    Kenneth Spencer, 3622512

    Coldwell Banker

    Kenneth Spencer, 3622512

    Coldwell Banker

    Source: BeachesMLS,MLS#: R11076993MLS LogoOriginating MLS: BeachesMLS

    Facts & features

    Interior

    Bedrooms & bathrooms
    • Bedrooms: 3
    • Bathrooms: 3
    • Full bathrooms: 2
    • 1/2 bathrooms: 1
    • Main level bathrooms: 1
    • Main level bedrooms: 1
    Primary bedroom
    • Level: Upper
    • Area: 209.04
    • Dimensions: 15.6 X 13.4
    Bedroom 2
    • Level: Upper
    • Area: 116.6
    • Dimensions: 11 X 10.6
    Bedroom 3
    • Level: Main
    • Area: 140.4
    • Dimensions: 10.8 X 13
    Kitchen
    • Level: Main
    • Area: 110
    • Dimensions: 11 X 10
    Living room
    • Level: Main
    • Area: 227.8
    • Dimensions: 17 X 13.4
    Heating
    • Central, Electric
    Cooling
    • Central Air, Ceiling Fan(s), Electric
    Appliances
    • Included: Dryer, Dishwasher, Electric Range, Electric Water Heater, Free-Standing Freezer, Disposal, Microwave, Refrigerator, Washer
    • Laundry: Inside
    Features
    • Breakfast Area, Dual Sinks, Entrance Foyer, Eat-in Kitchen, Living/Dining Room, Storage, Separate Shower, Upper Level Primary, Walk-In Closet(s)
    • Flooring: Wood
    • Windows: Sliding
    Interior area
    • Total structure area: 1,488
    • Total interior livable area: 1,488 sqft

    Property

    Parking
    • Parking features: Assigned, Guest
    Features
    • Levels: Two
    • Stories: 2
    • Patio & porch: Open, Patio, Balcony
    • Exterior features: Balcony, Outdoor Living Area
    • Pool features: Association
    • Fencing: Fenced
    • Has view: Yes
    • View description: Garden
    • Waterfront features: None
    Lot
    • Features: < 1/4 Acre
    Details
    • Parcel number: 18424426110001241
    • Zoning: Res
    • Special conditions: Listed As-Is

    Construction

    Type & style
    • Home type: Townhouse
    • Architectural style: Fourplex
    • Property subtype: Townhouse, Quadruplex, Multi Family
    • Attached to another structure: Yes
    Materials
    • Block, Concrete
    • Roof: Composition,Shingle
    Condition
    • Resale
    • New construction: No
    • Year built: 1982
    Details
    • Builder name: DiVosta Homes

    Utilities & green energy

    • Electric: 3 Phase
    • Sewer: Public Sewer
    • Water: Public
    • Utilities for property: Cable Available, Sewer Available, Water Available

    Community & neighborhood

    Security
    • Security features: None
    Community
    • Community features: Home Owners Association, Street Lights
    Location
    • Region: Greenacres
    • Subdivision: SHERWOOD LAKES

    HOA & financial

    HOA
    • Has HOA: Yes
    • HOA fee: $449 monthly
    • Amenities included: Basketball Court, Playground, Pickleball, Pool, Sidewalks, Tennis Court(s), Trail(s)
    • Services included: Common Areas, Maintenance Grounds, Trash
    • Association phone: 561-214-4517

    Other

    Other facts
    • Listing terms: Cash,Conventional,FHA,VA Loan

    Price history

    DateEventPrice
    5/20/2025Sold$332,500-3.3%$223/sqft
    Source: BeachesMLS #R11076993 Report a problem
    4/1/2025Price change$344,000-1.4%$231/sqft
    Source: BeachesMLS #RX-11076993 Report a problem
    3/13/2025Listed for sale$349,000+67.4%$235/sqft
    Source: BeachesMLS #RX-11071043 Report a problem
    6/18/2019Sold$208,500$140/sqft
    Source: Agent Provided Report a problem
    4/30/2019Price change$208,500-0.2%$140/sqft
    Source: Investors Realty #RX-10521775 Report a problem
    4/27/2019Price change$209,000-0.5%$140/sqft
    Source: Investors Realty #RX-10521775 Report a problem
    4/21/2019Price change$210,000-2.3%$141/sqft
    Source: Investors Realty #RX-10521775 Report a problem
    4/15/2019Price change$214,9990%$144/sqft
    Source: Investors Realty #RX-10521775 Report a problem
    4/14/2019Listed for sale$215,000+18.1%$144/sqft
    Source: Investors Realty #RX-10521775 Report a problem
    12/27/2017Sold$182,000$122/sqft
    Source: BeachesMLS #R10385012 Report a problem

    Public tax history

    Tax history is unavailable.

    Neighborhood: Chalet

    Nearby schools

    GreatSchools rating
    Get a cash offer in 3 minutes
    Find out how much your home could sell for in as little as 3 minutes with a no-obligation cash offer.
    Estimated market value
    $338,800
    Get a cash offer in 3 minutes
    Find out how much your home could sell for in as little as 3 minutes with a no-obligation cash offer.
    Estimated market value
    $338,800